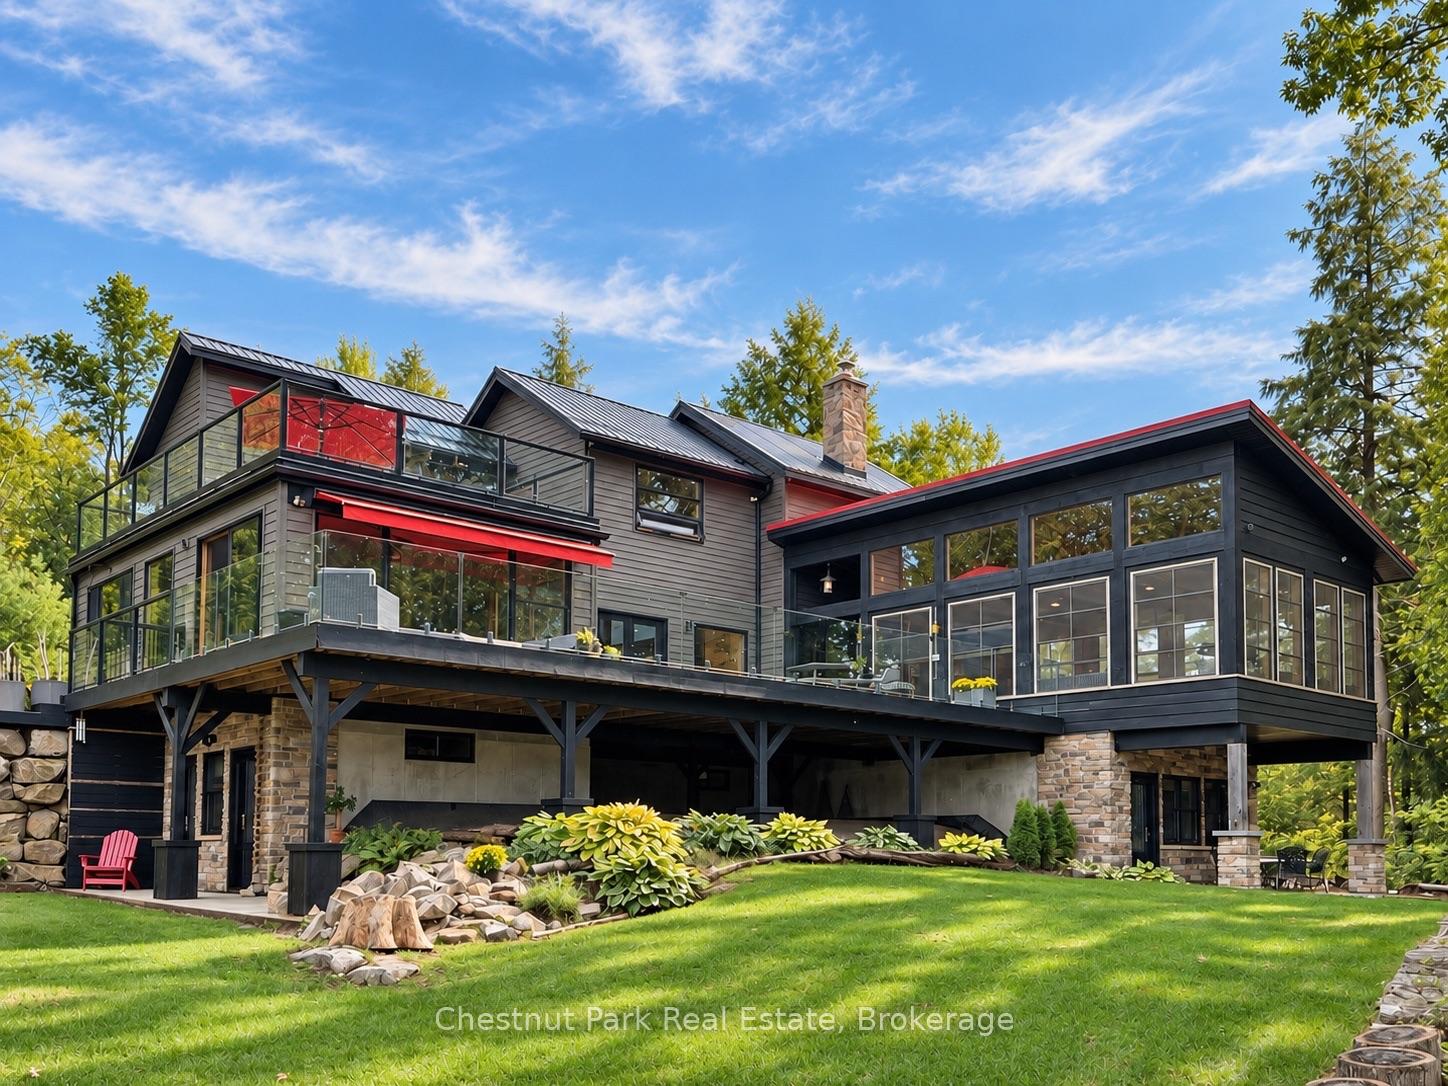
Modern gray lakeside house with expansive glass sunroom, upper balcony, and landscaped lawn.
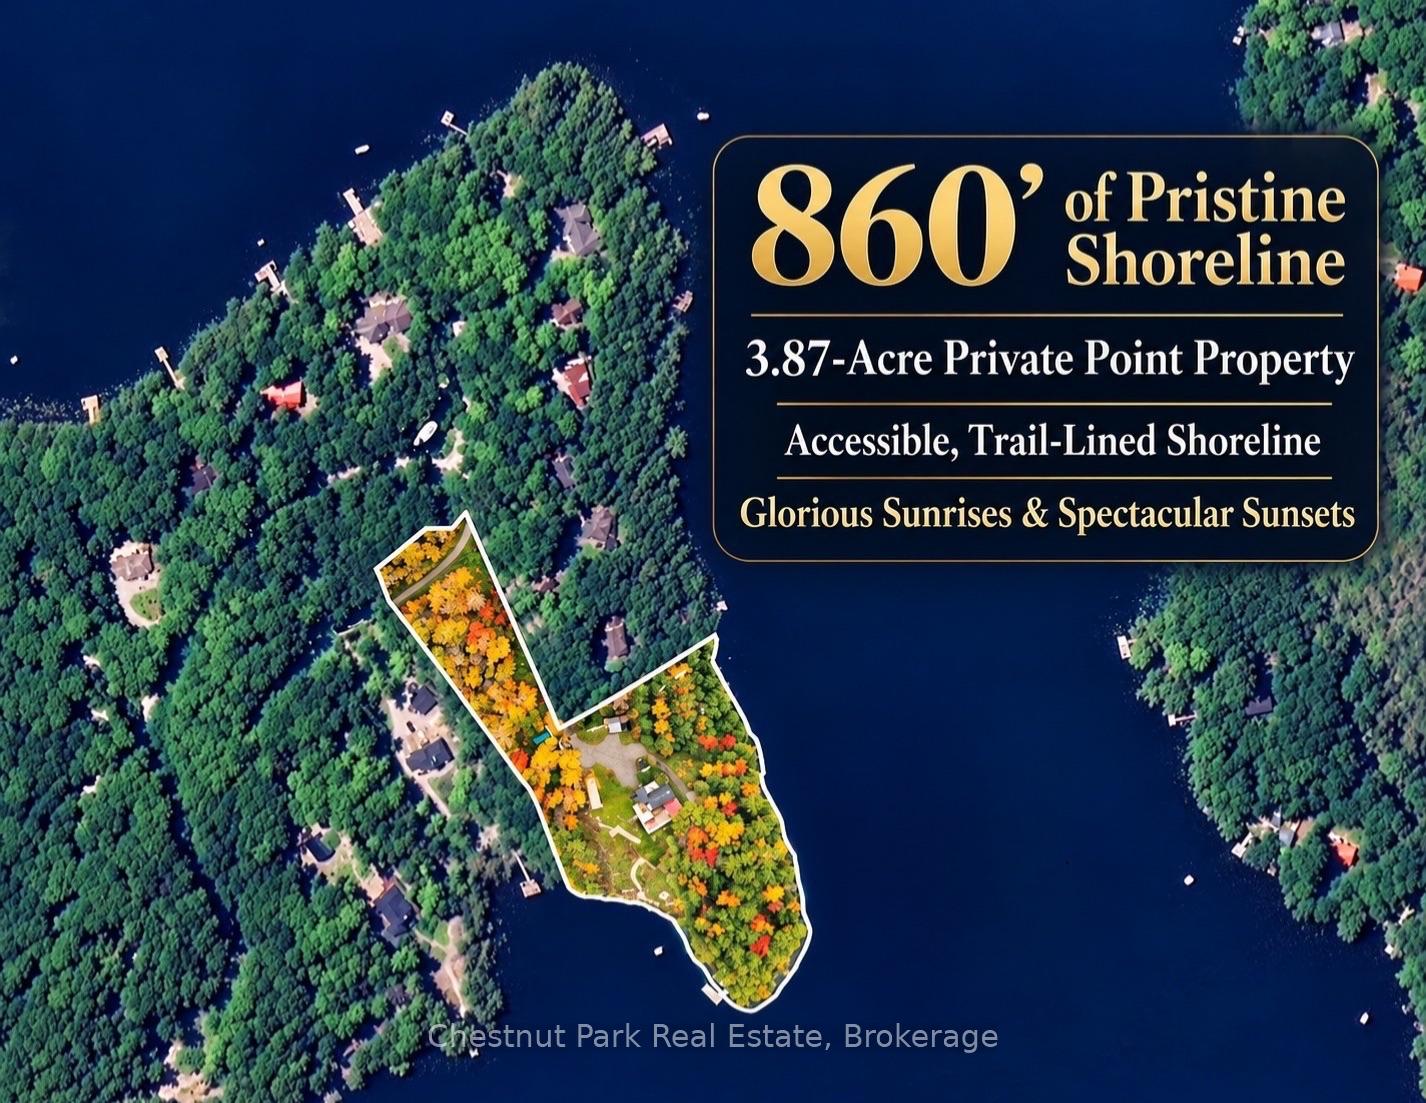
Aerial view of a wooded private point on a lake, outlined to show the property and its shoreline.
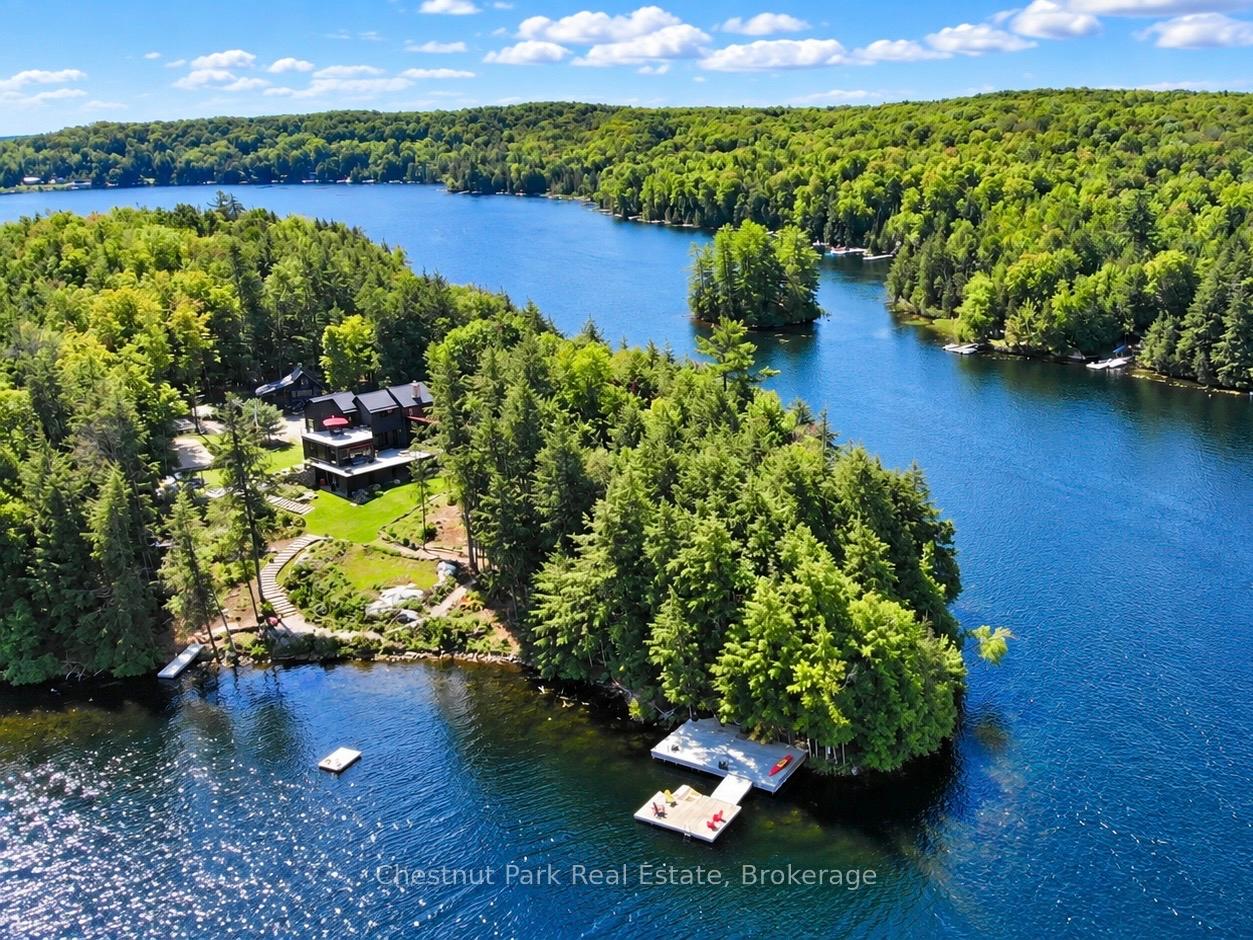
Aerial view of a lakeside home on a wooded peninsula with multiple docks.
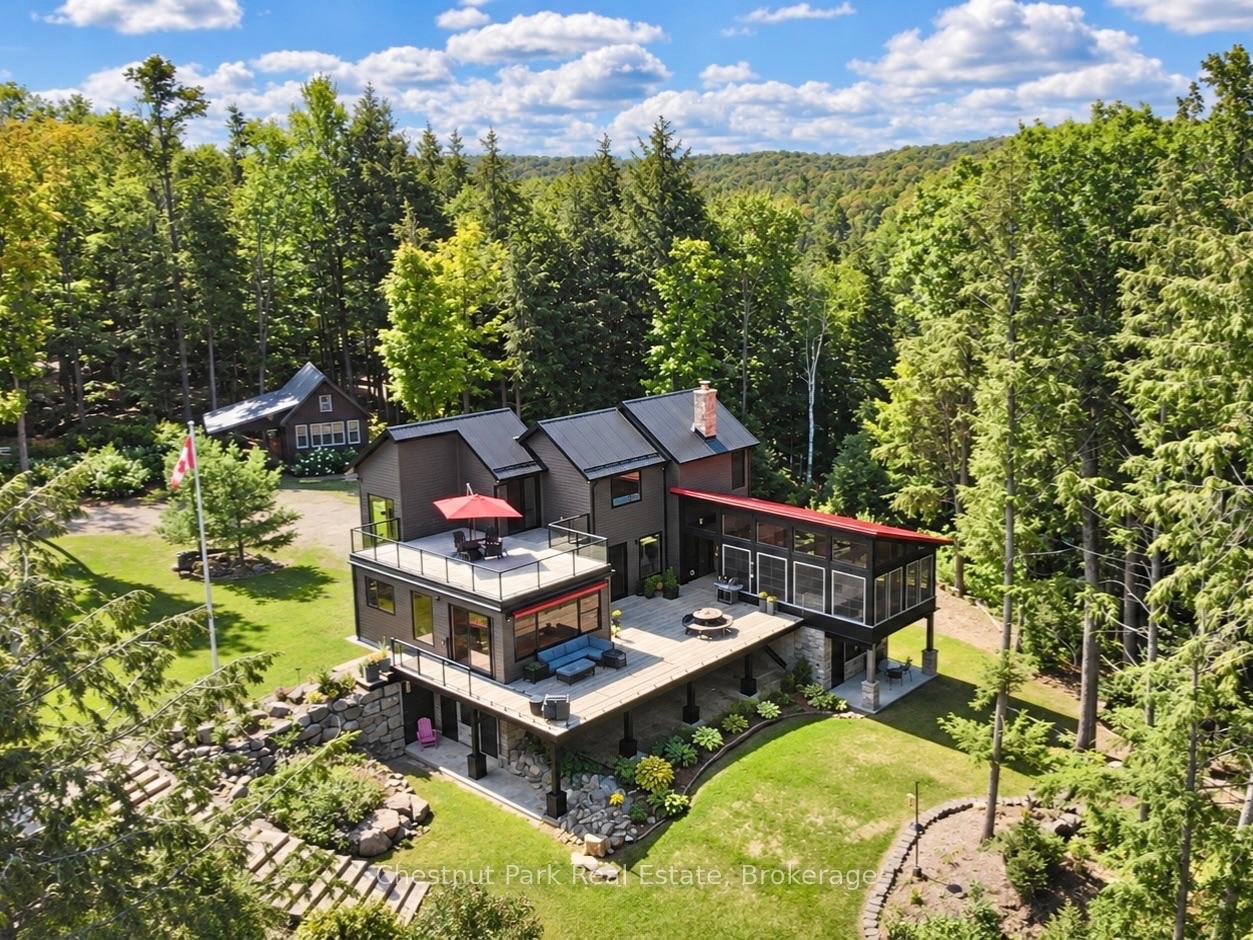
Aerial view of a modern wooded home with broad decks and a detached cabin.
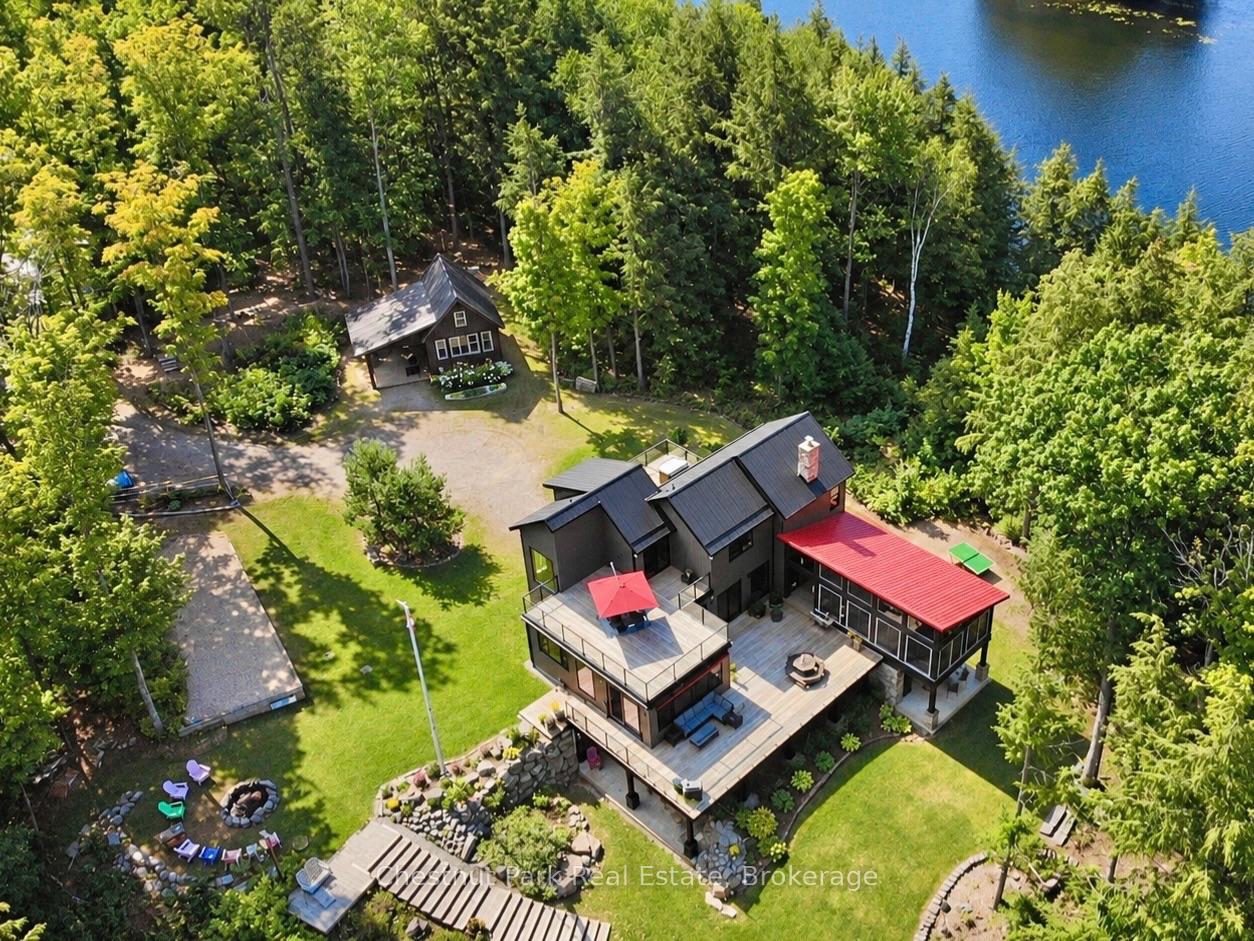
Aerial view of a modern lakeside home with expansive decks, a landscaped yard, and surrounding forest.
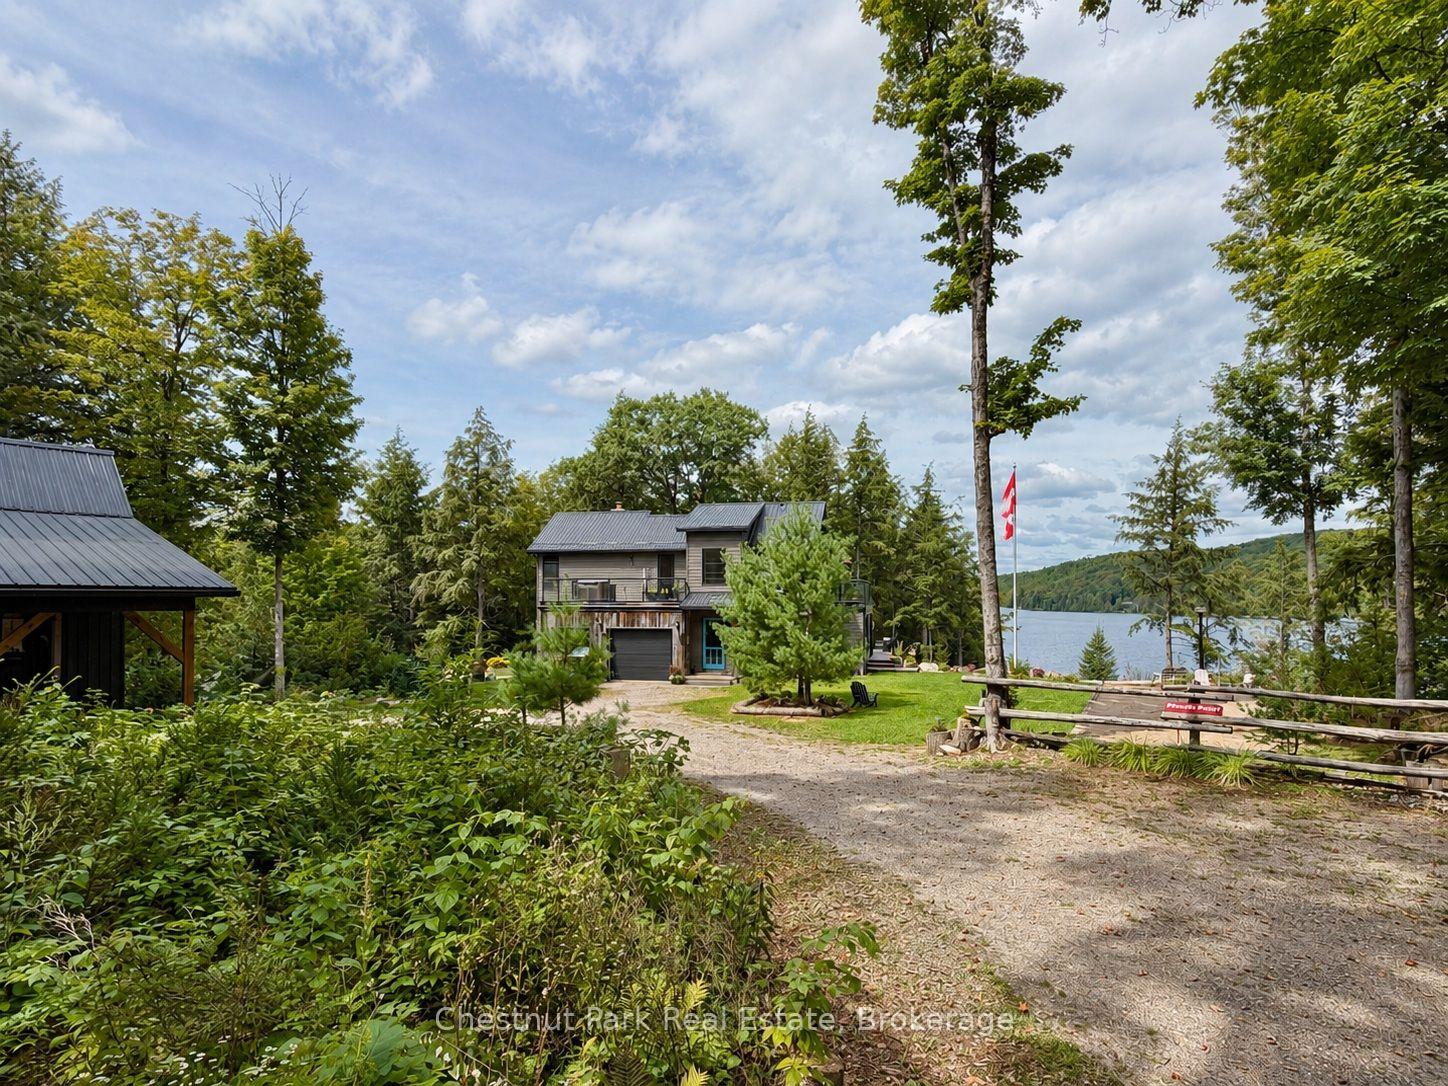
Lakeside home surrounded by trees, with a gravel drive and Canadian flag.
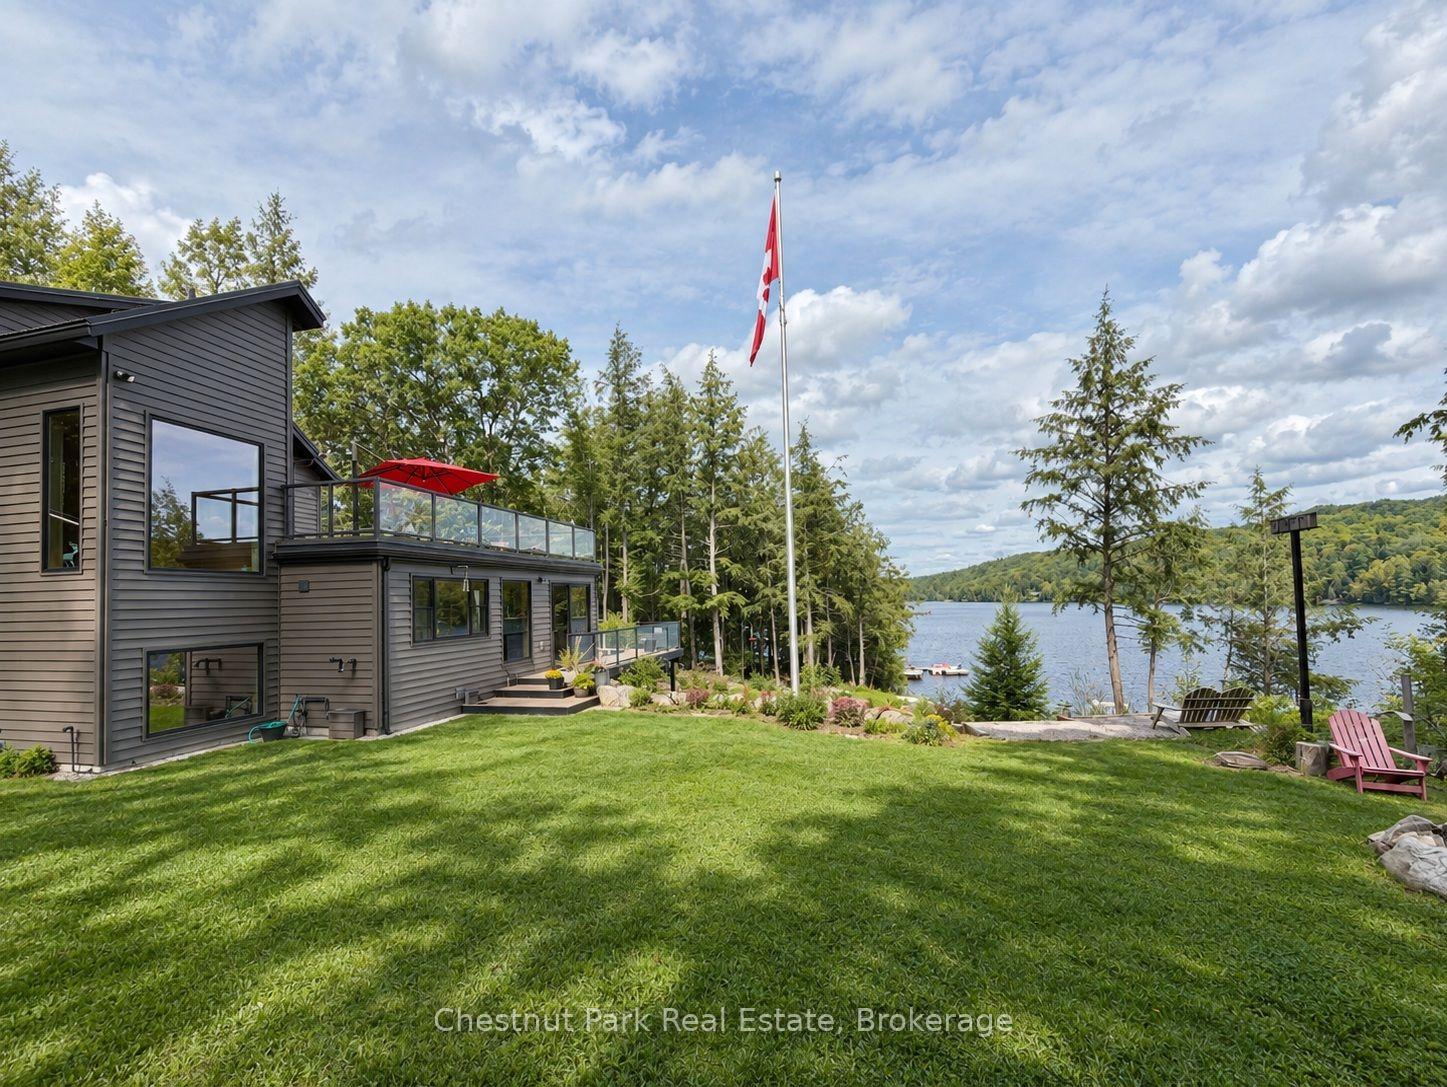
Modern lakeside home with gray siding, glass-railed deck, Canadian flag, and landscaped lawn.
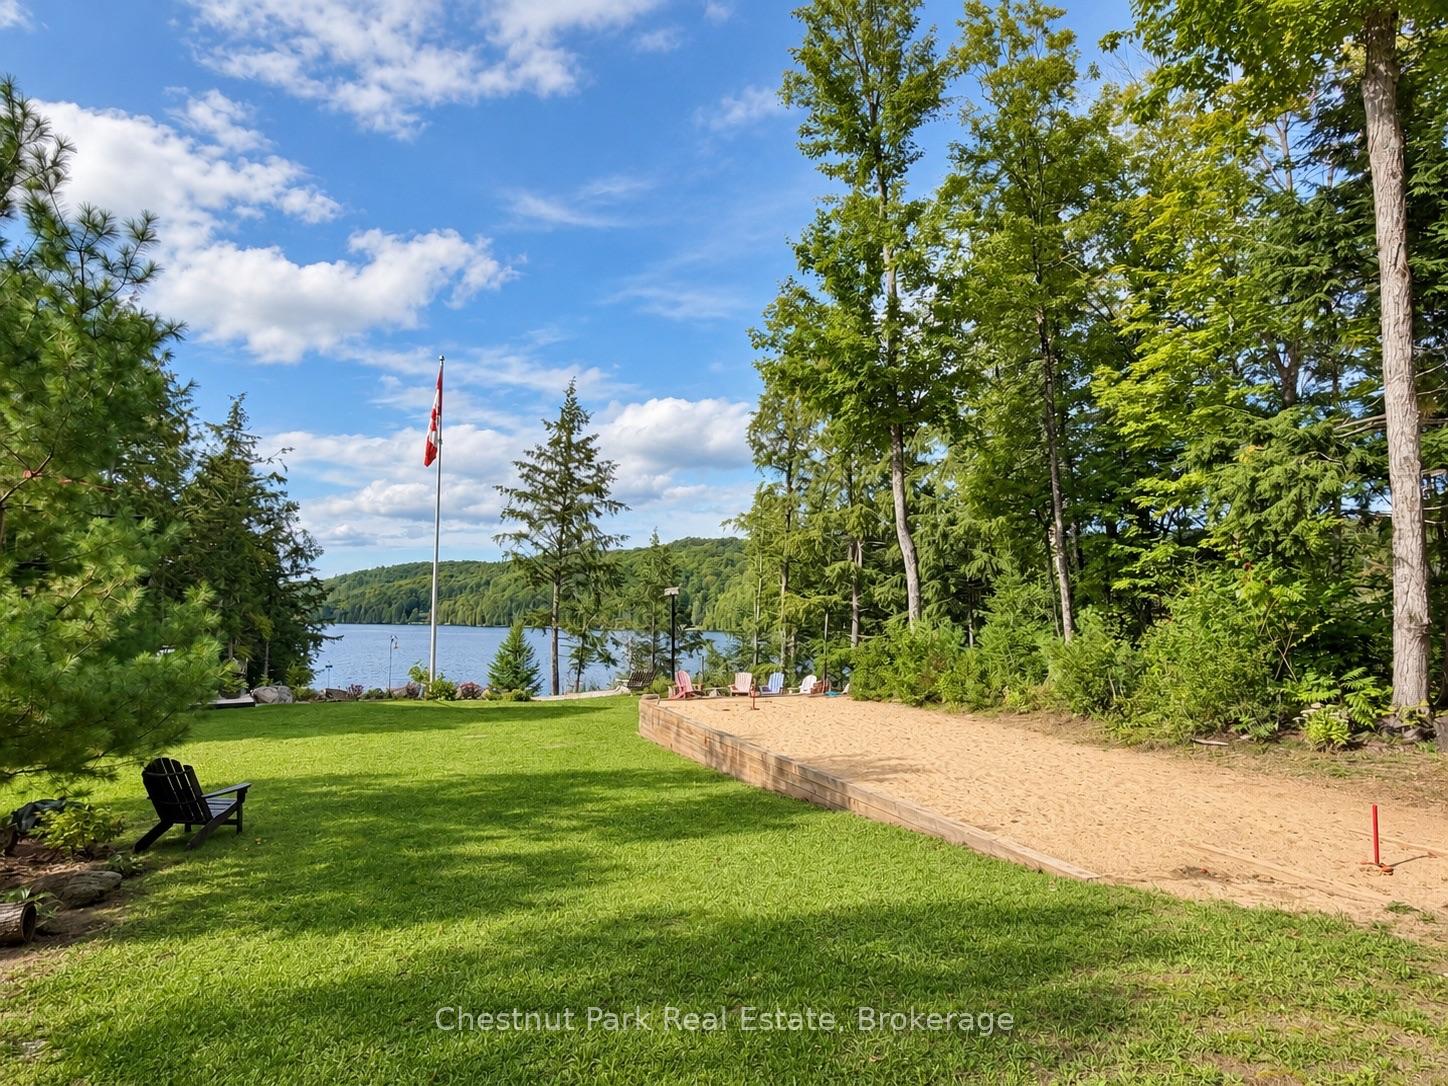
Waterfront lawn with a Canadian flag, sandy play area, and lake beyond the trees.
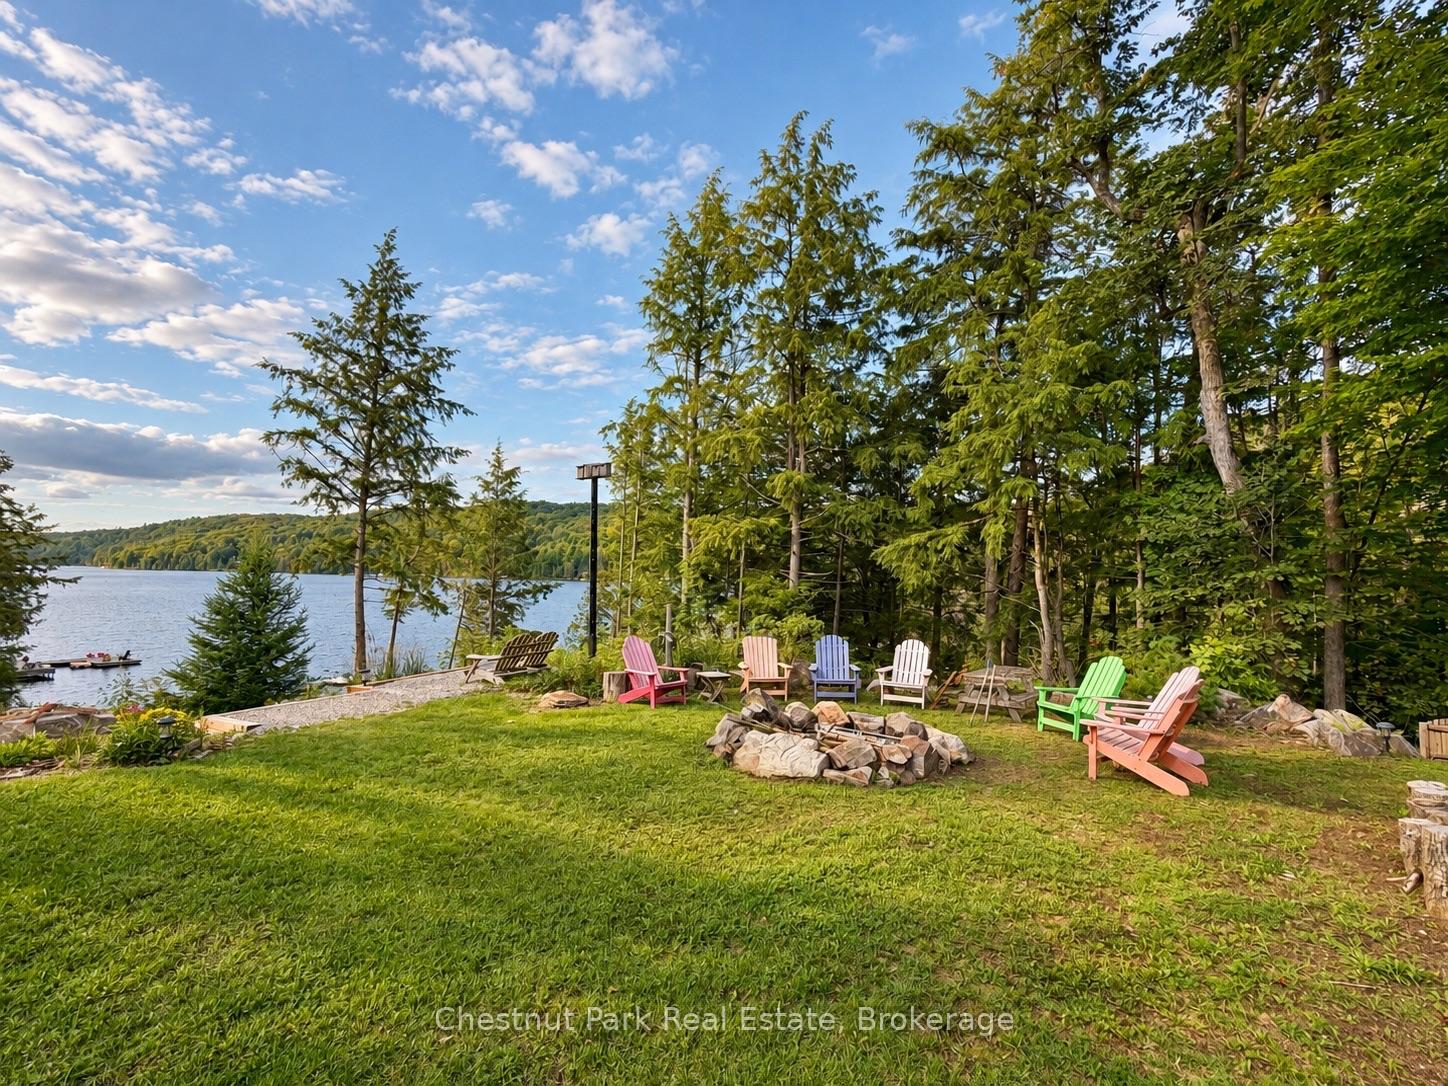
Lakefront lawn with colorful Adirondack chairs, a stone fire pit, and wooded shoreline.
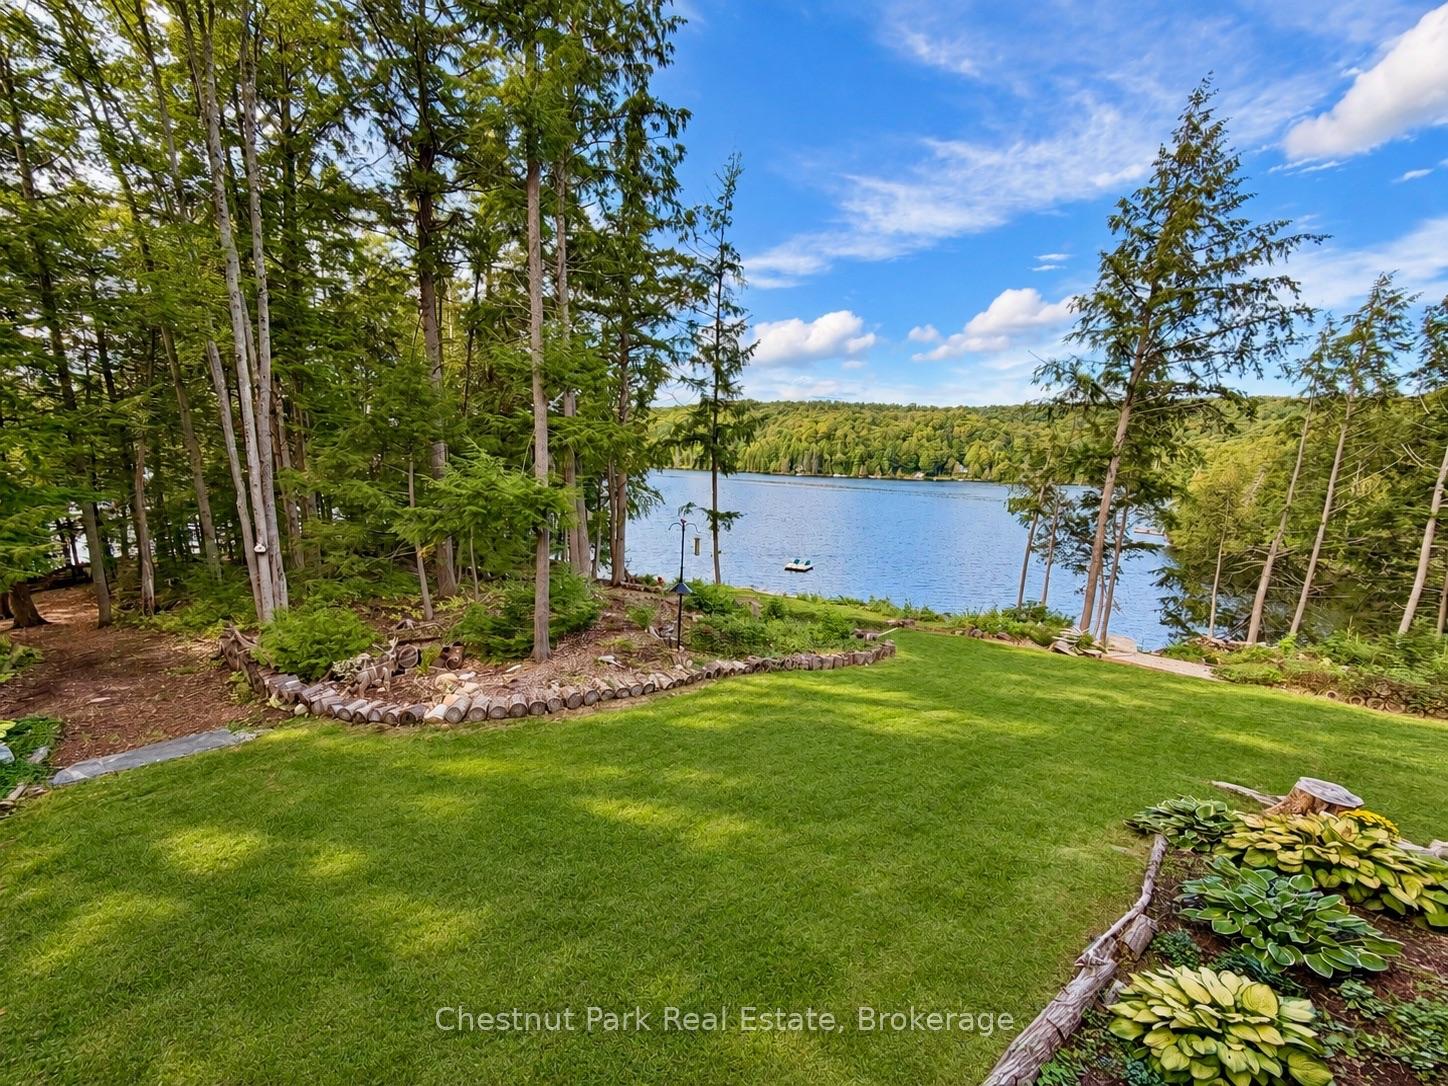
Lakeside lawn bordered by trees, with a small boat on the water beyond.
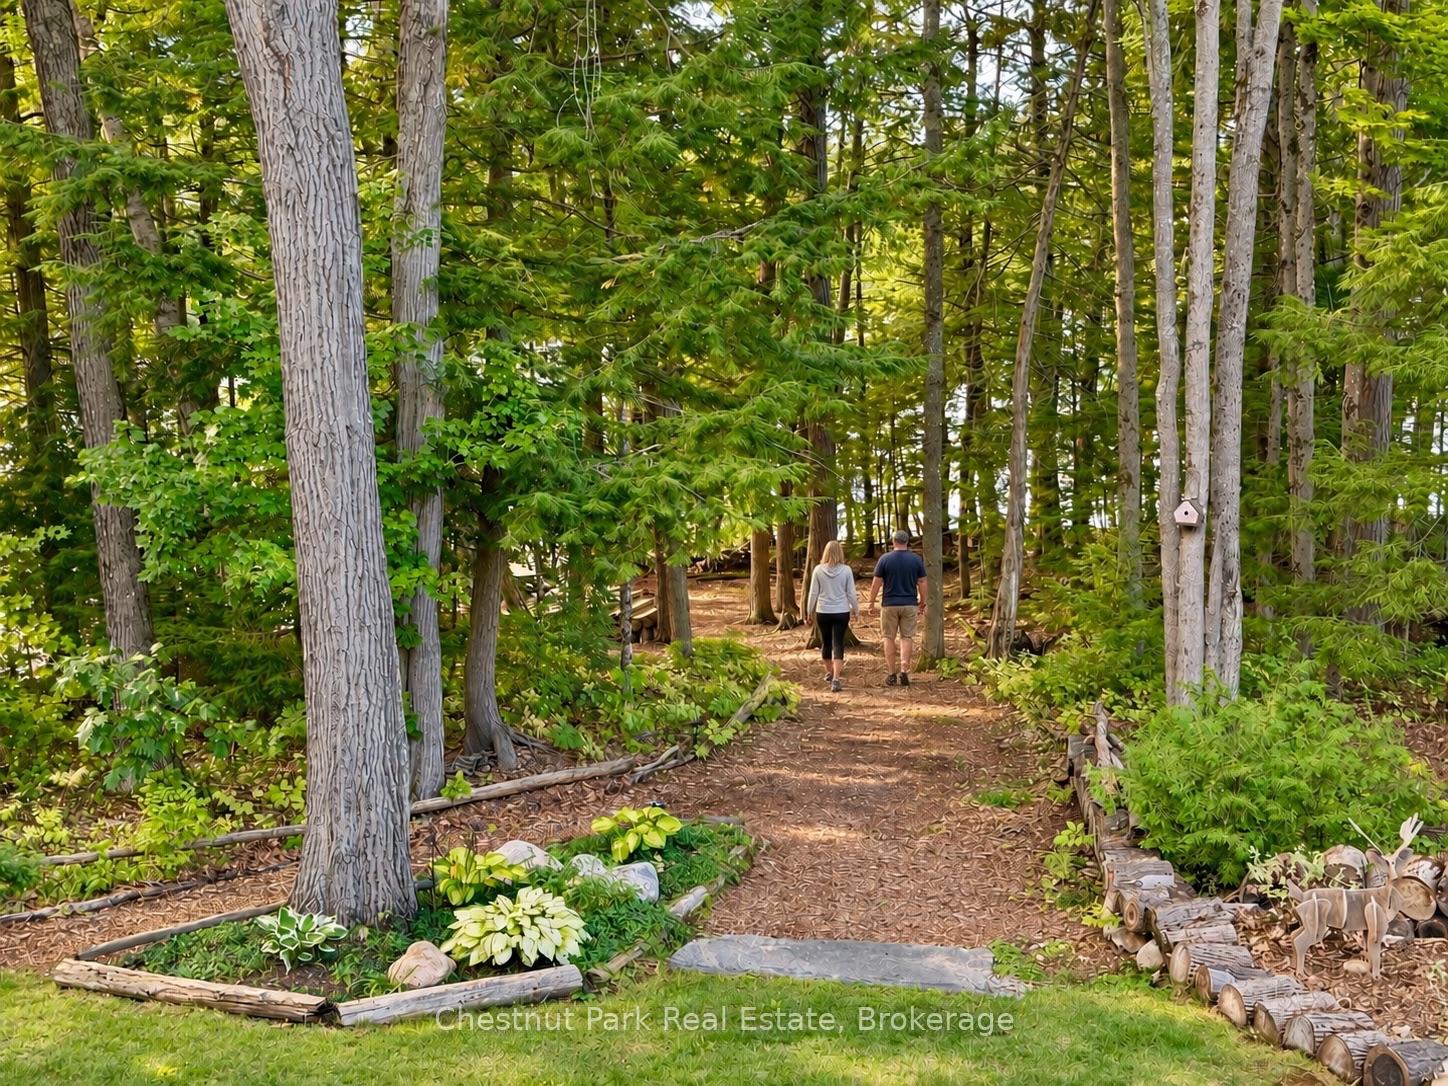
Wooded walking trail with two people, leafy trees, and a small birdhouse.
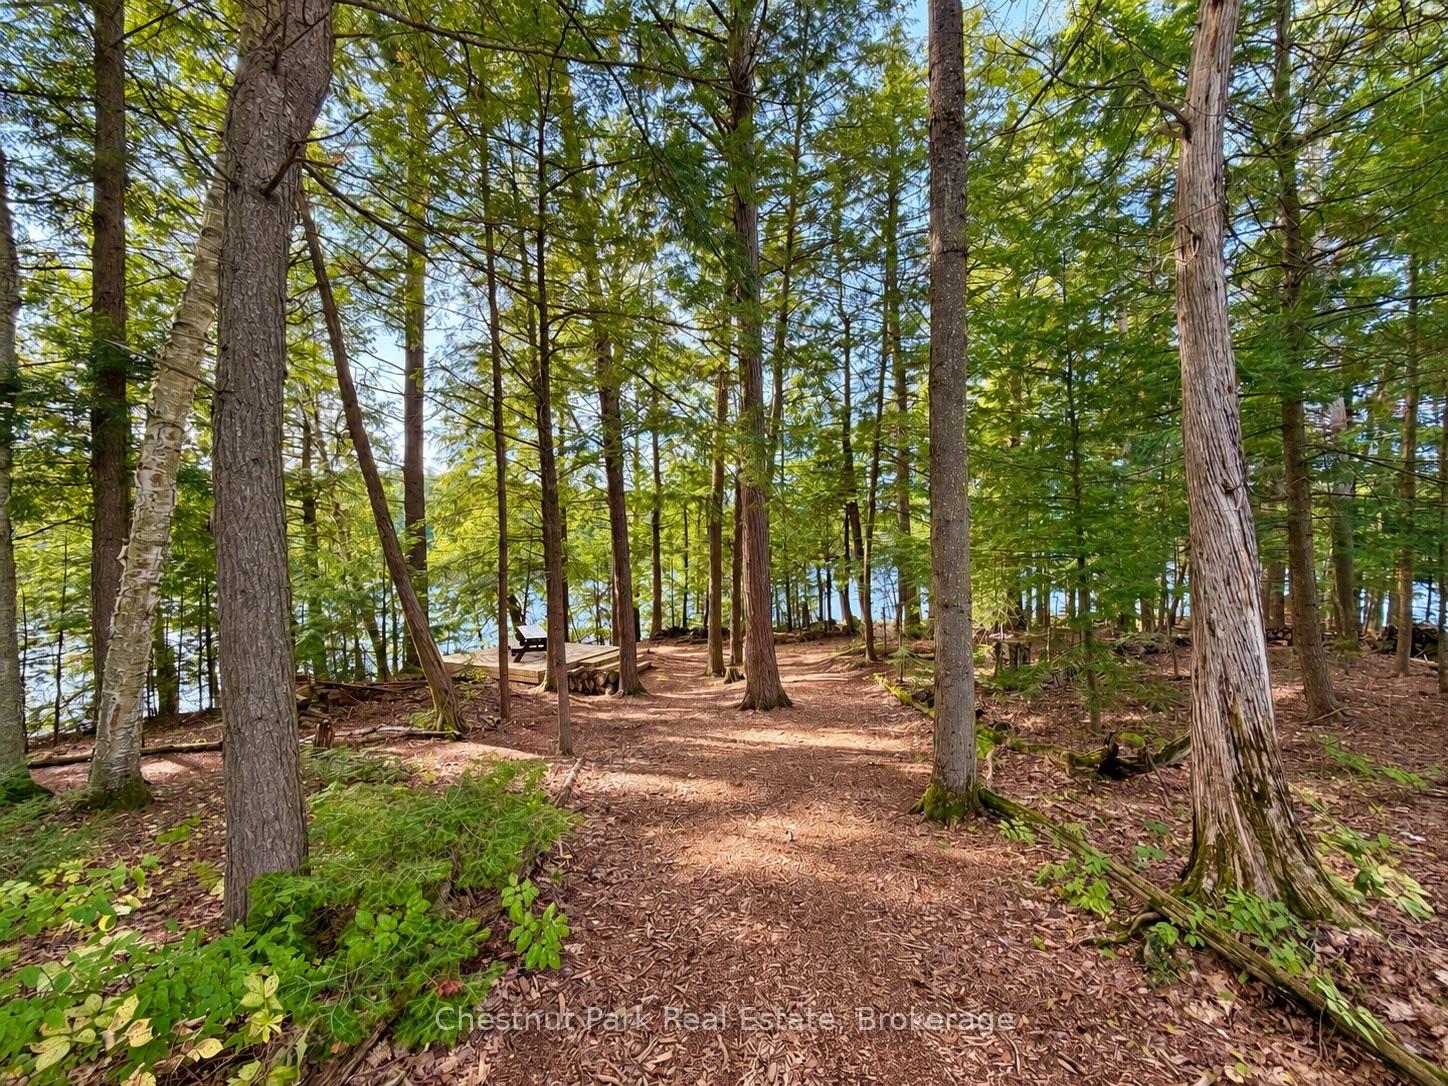
Wooded lakeside property with a dirt path, small wooden deck, and water visible through the trees.
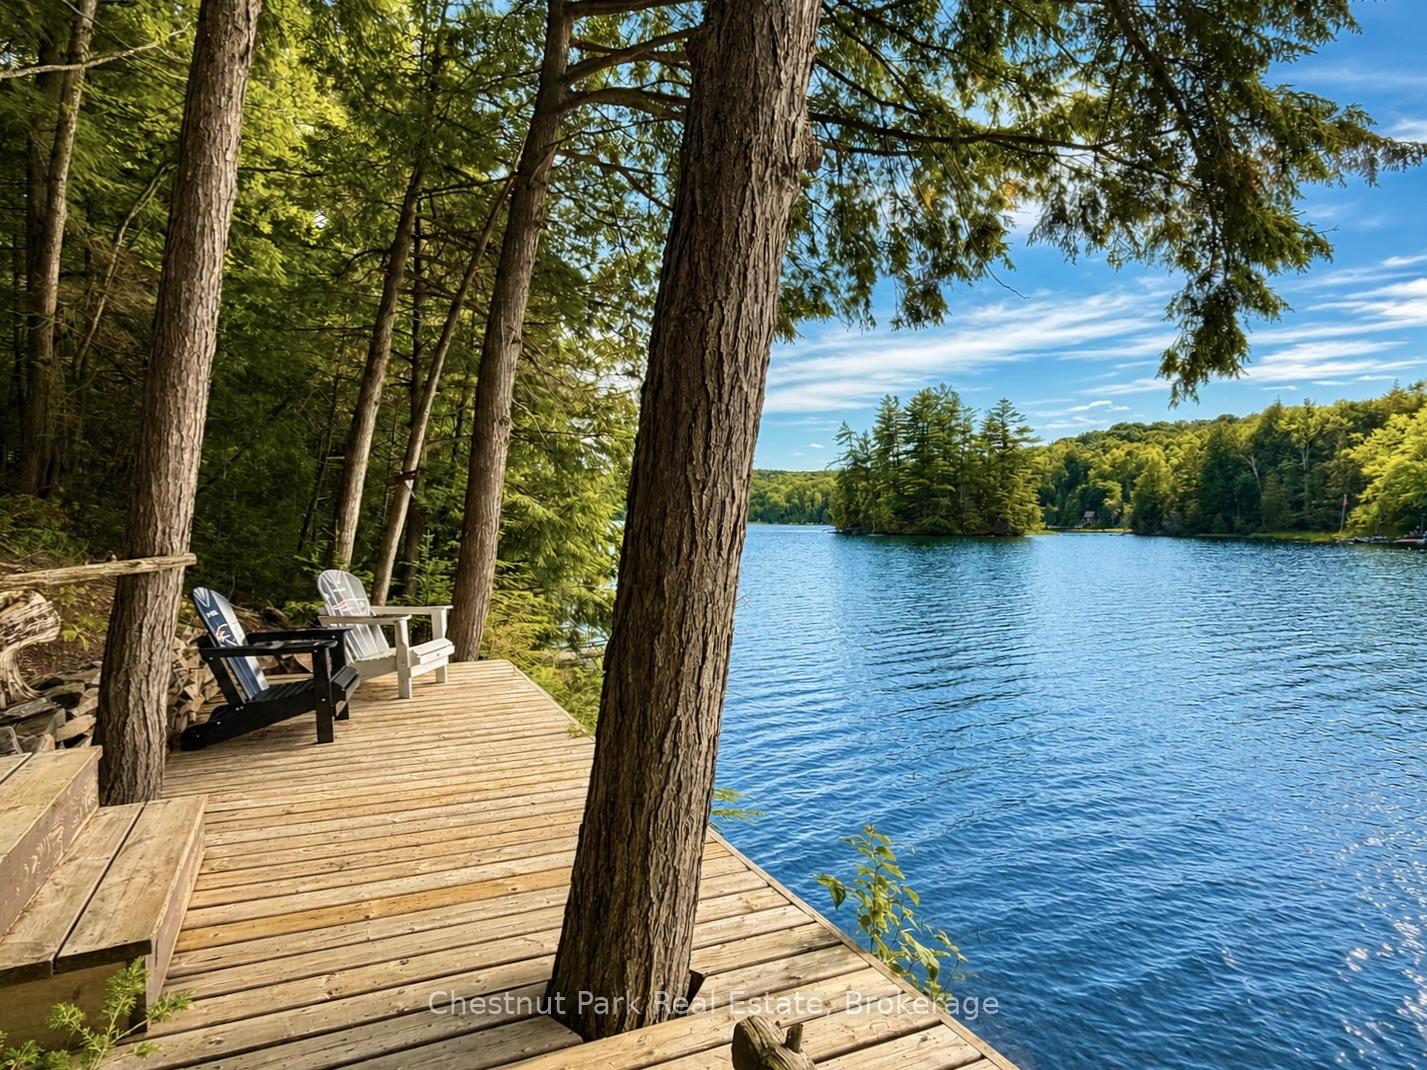
Lakeside dock with Adirondack chairs beneath trees, overlooking calm blue water.
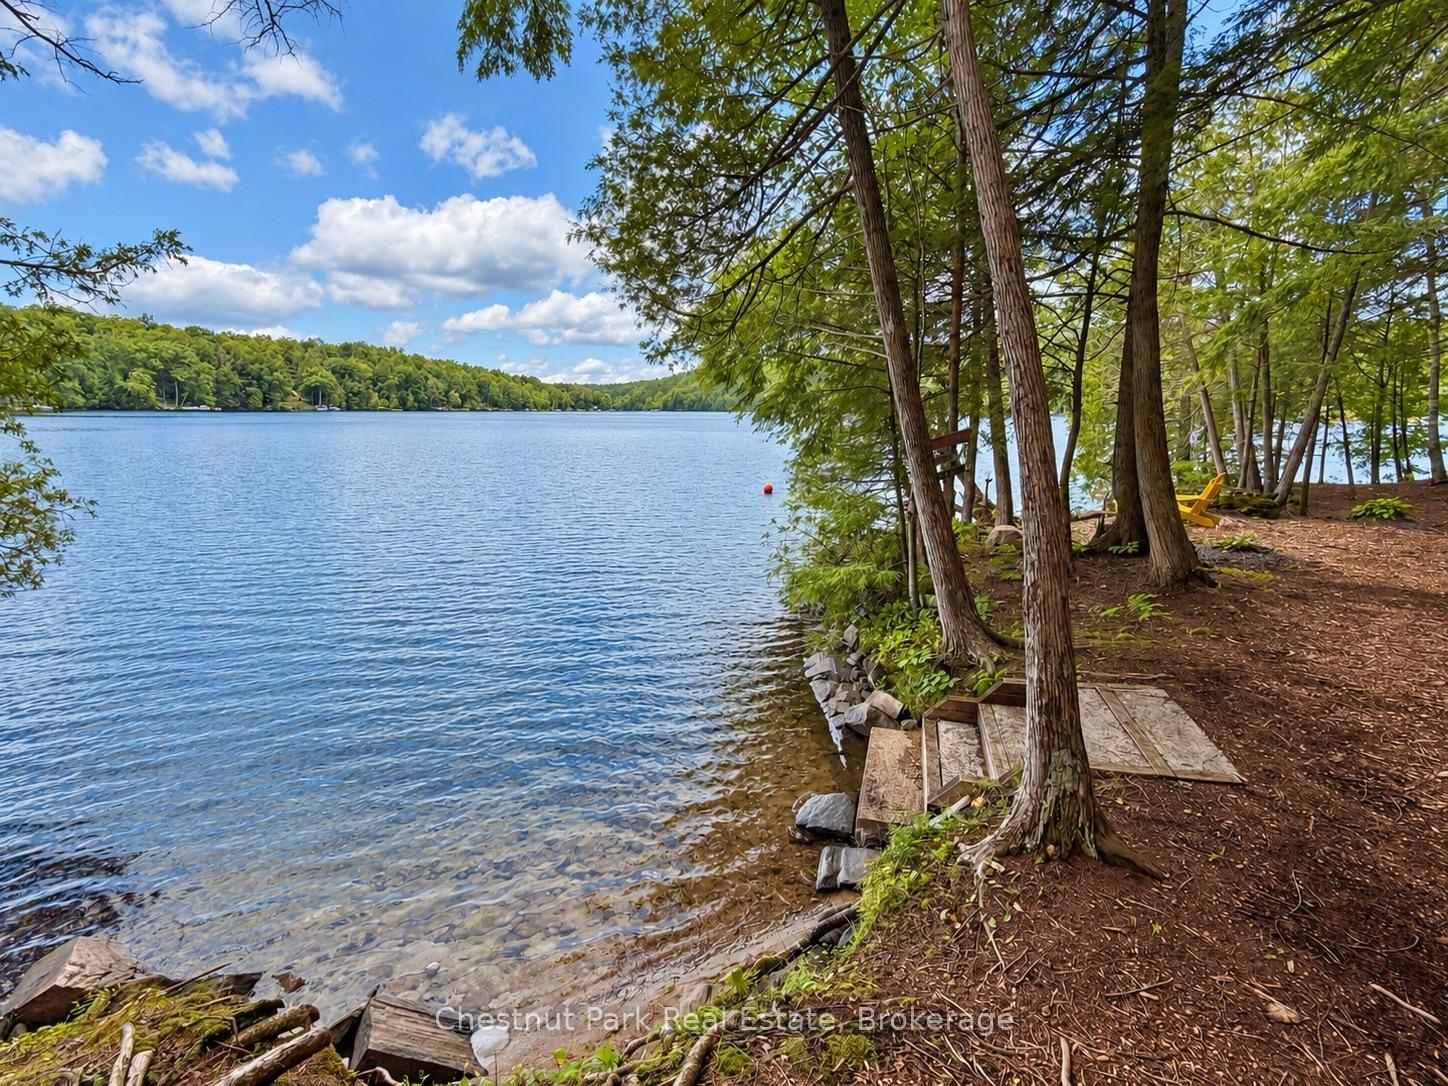
Lake shoreline with clear water, a wooded opposite bank, and a small dock beneath trees.
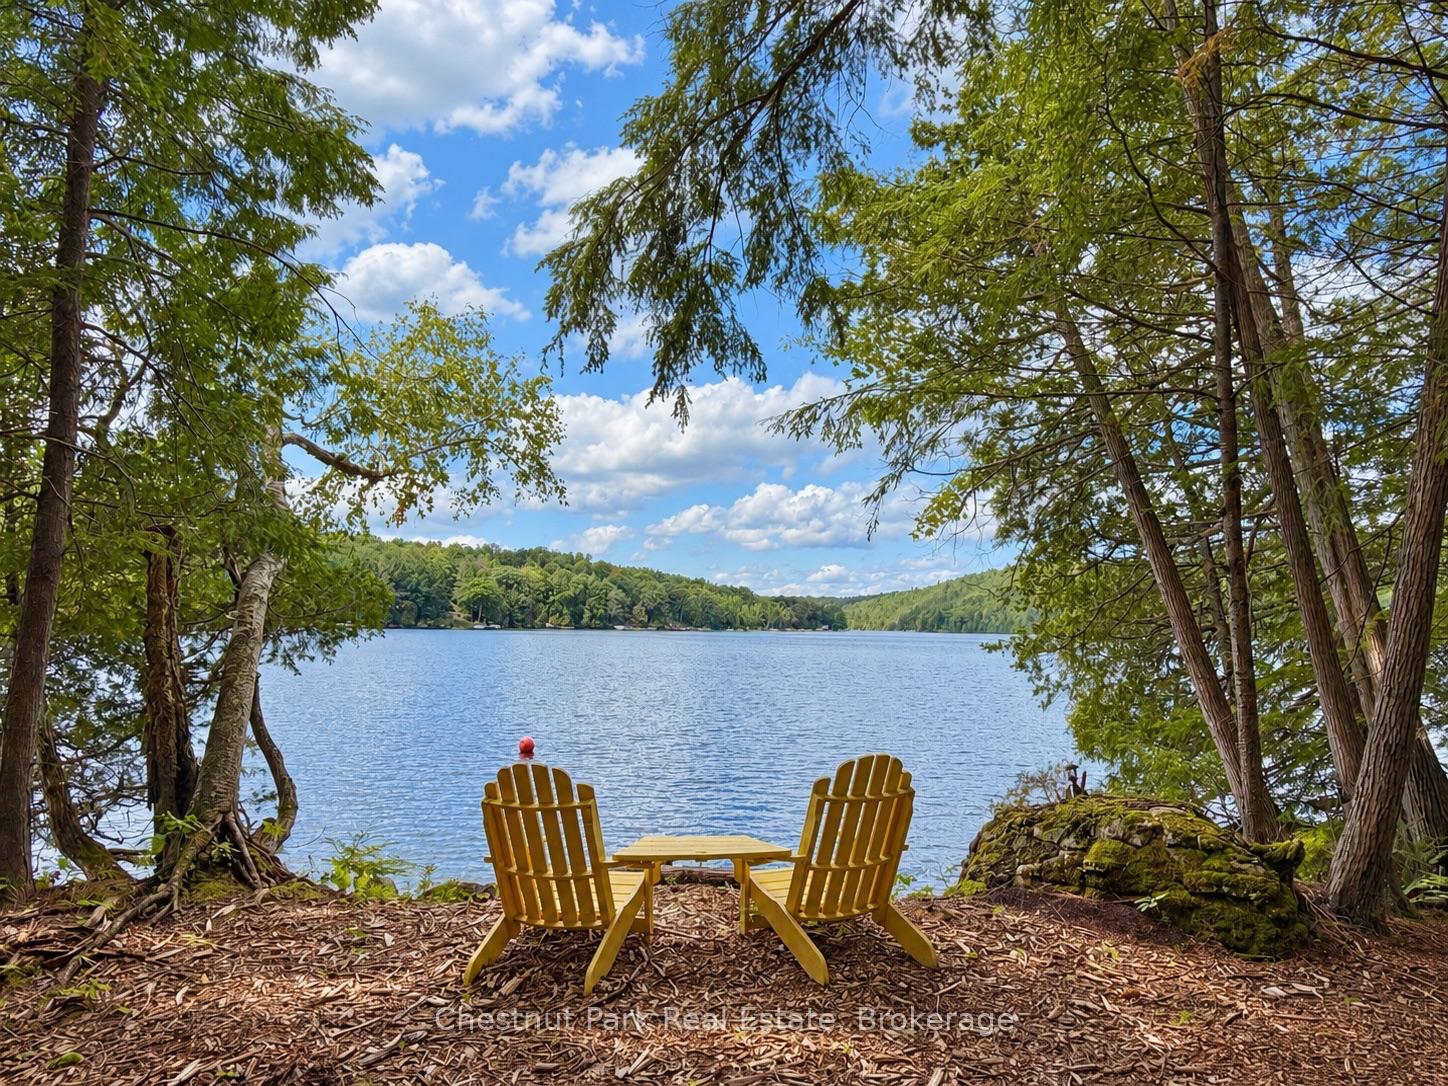
Lakeside seating area with two Adirondack chairs beneath trees overlooking the water.
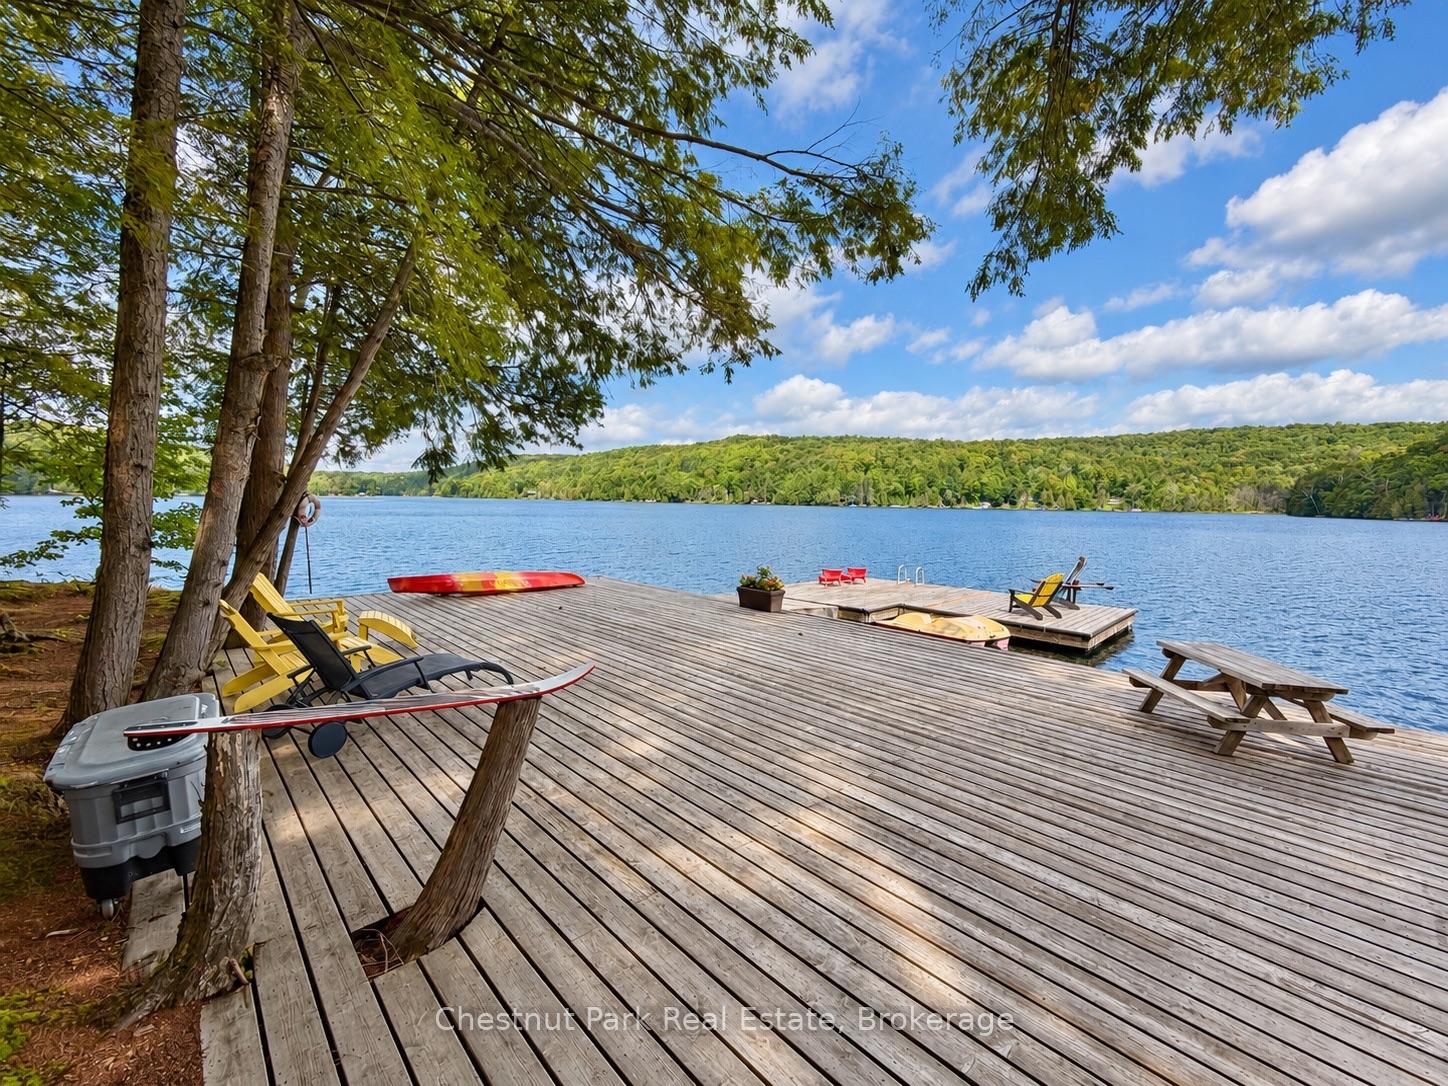
Lakefront dock and deck with Adirondack chairs, kayaks, and wooded shoreline.
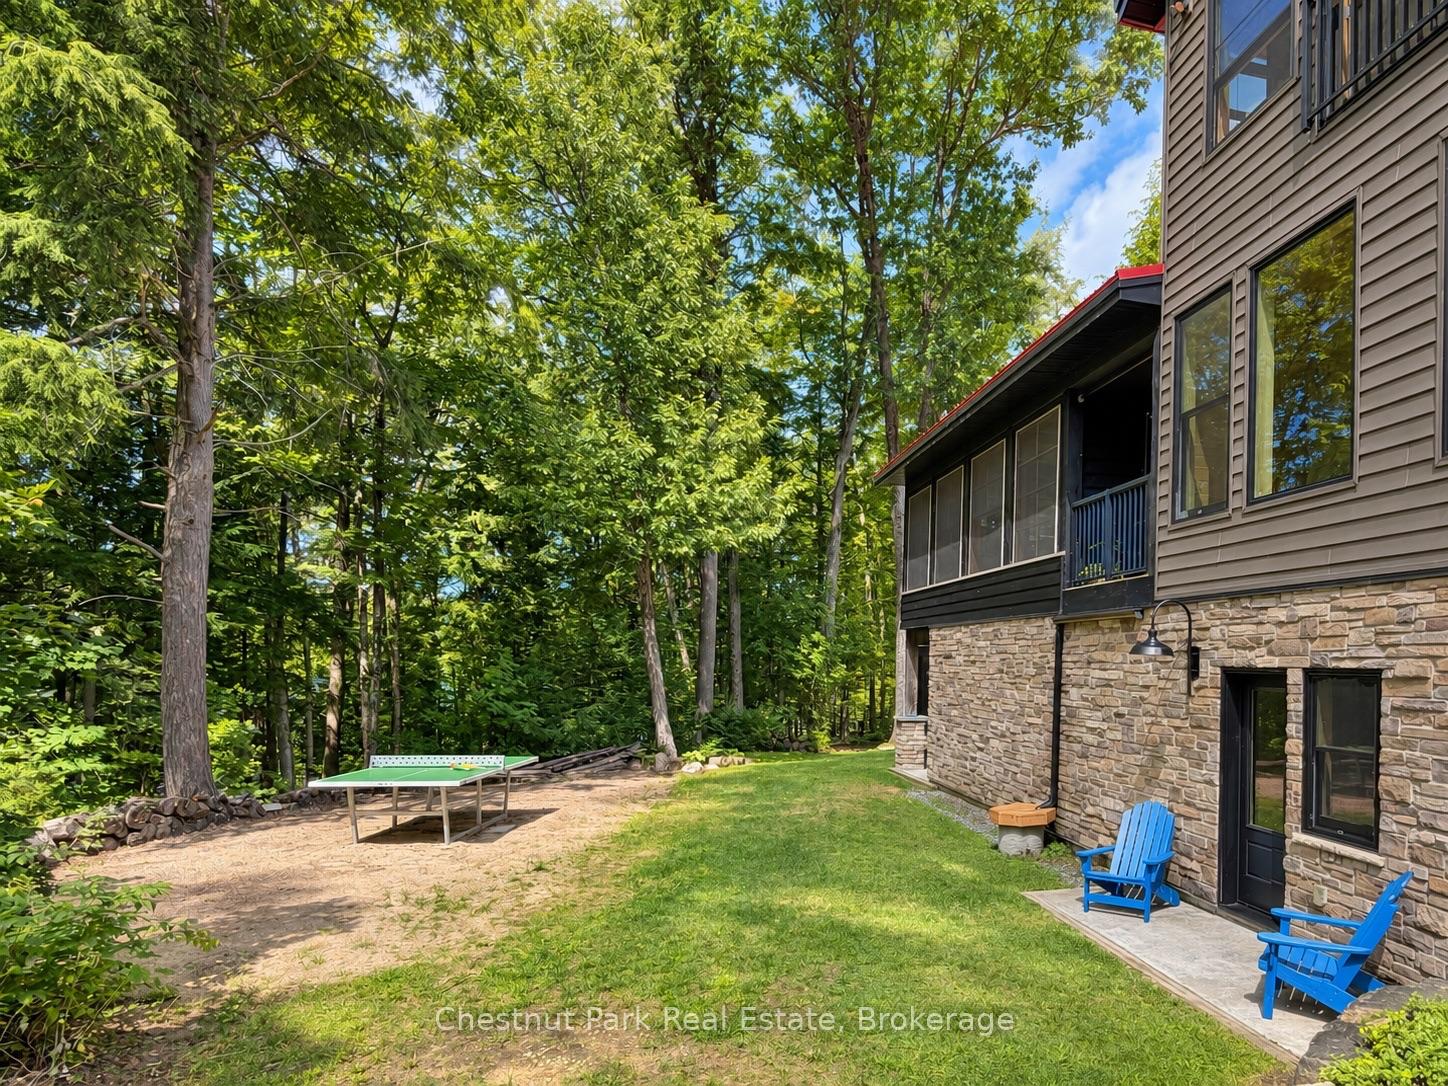
Wooded backyard beside a stone-and-siding house, with blue chairs and an outdoor table.
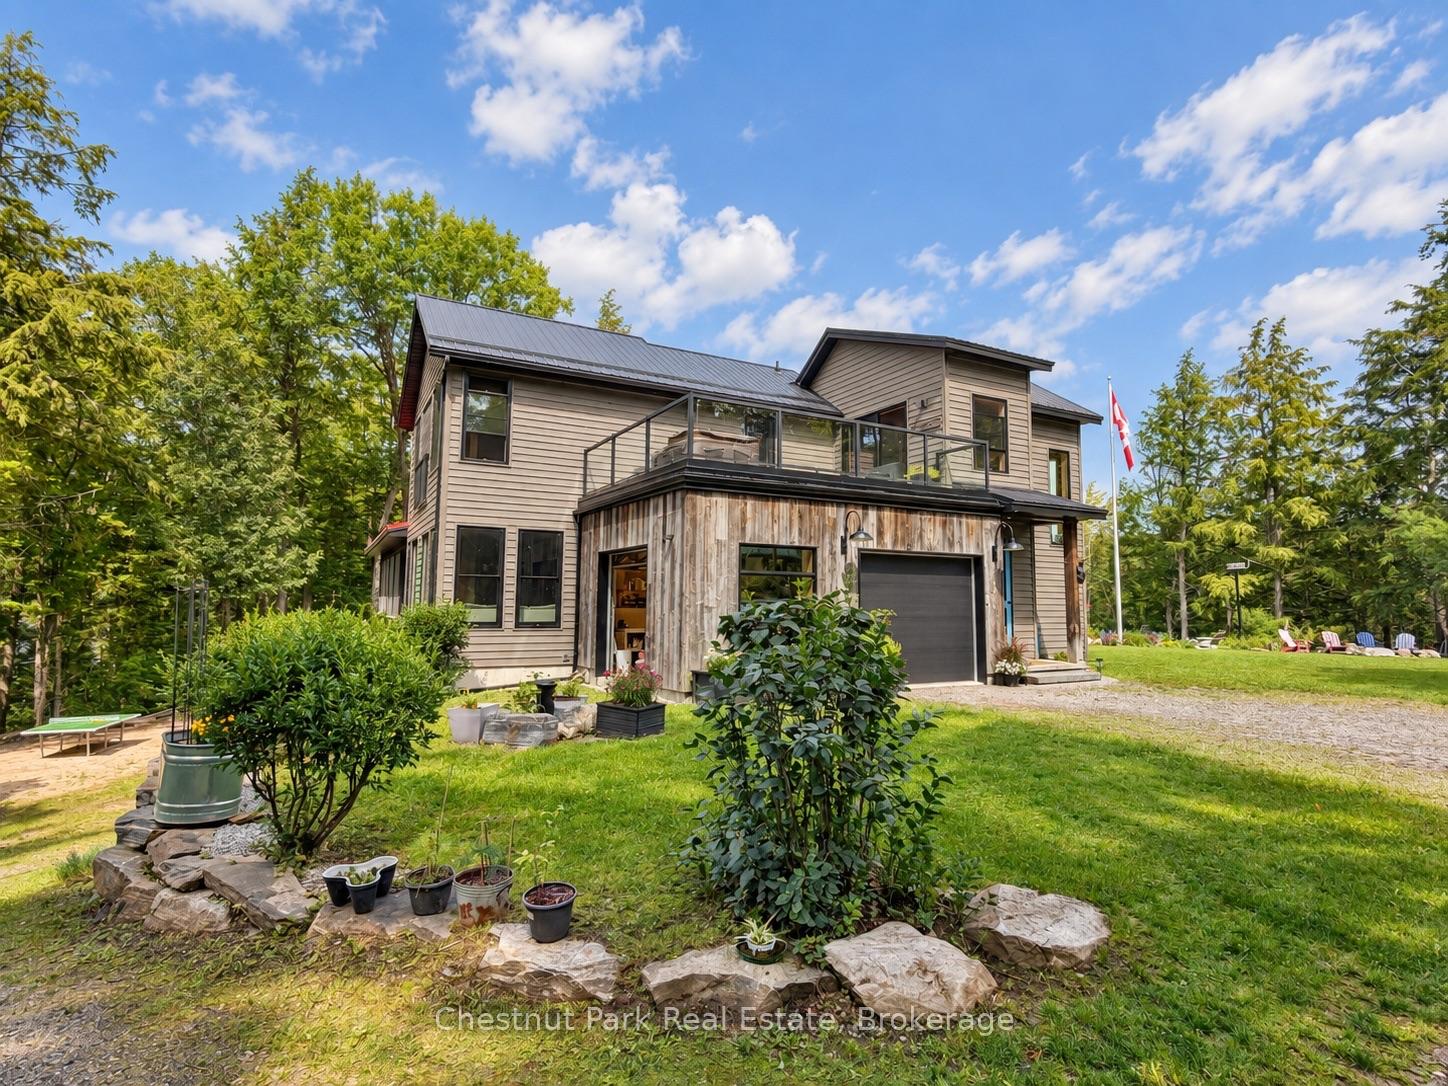
Two-story home with a glass-railed balcony, wood-clad garage, and landscaped lawn.
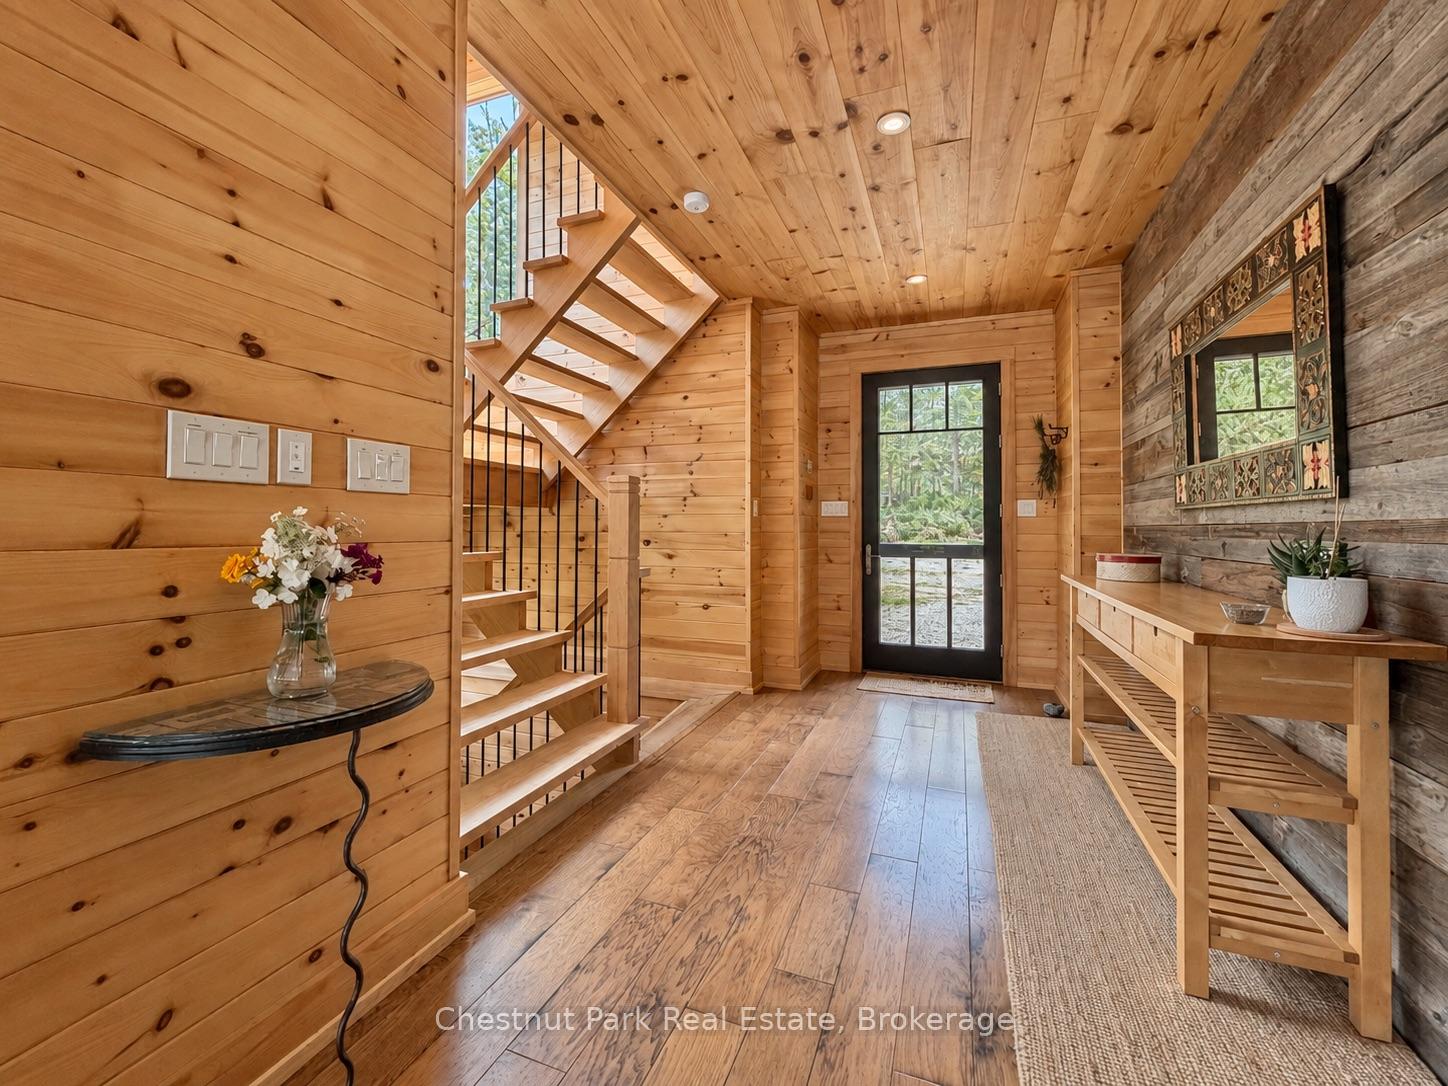
Wood-paneled entryway with an open staircase, glass-paneled door, and console table.
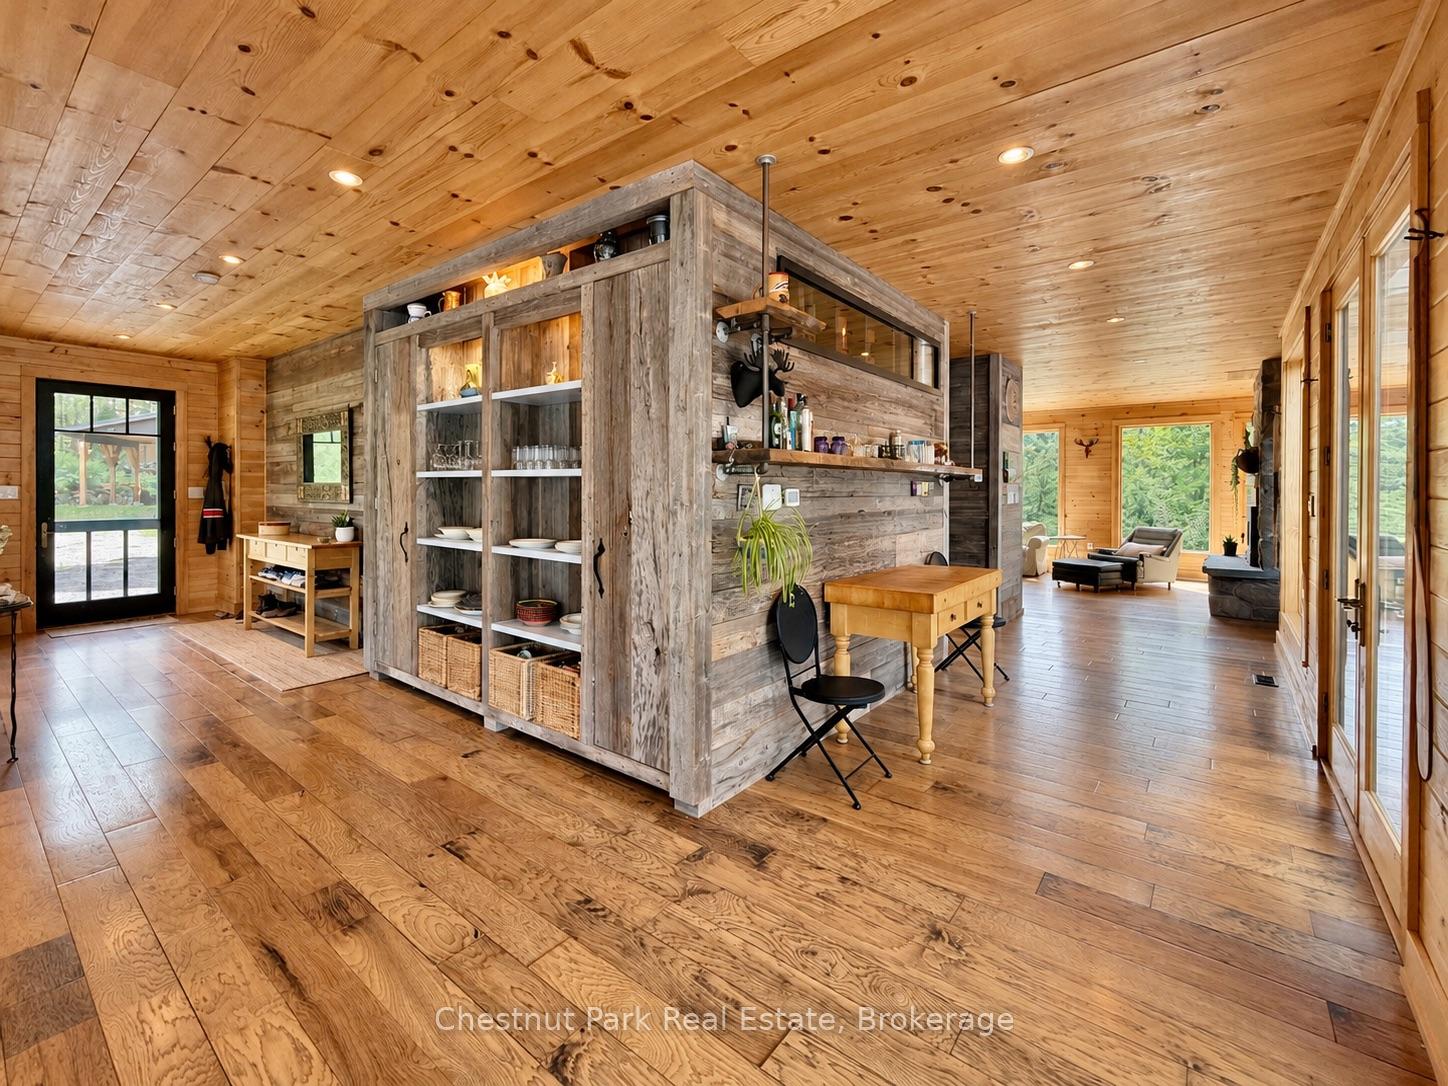
Open-plan cabin living space with knotty-pine ceiling, rustic shelving divider, and forest views.
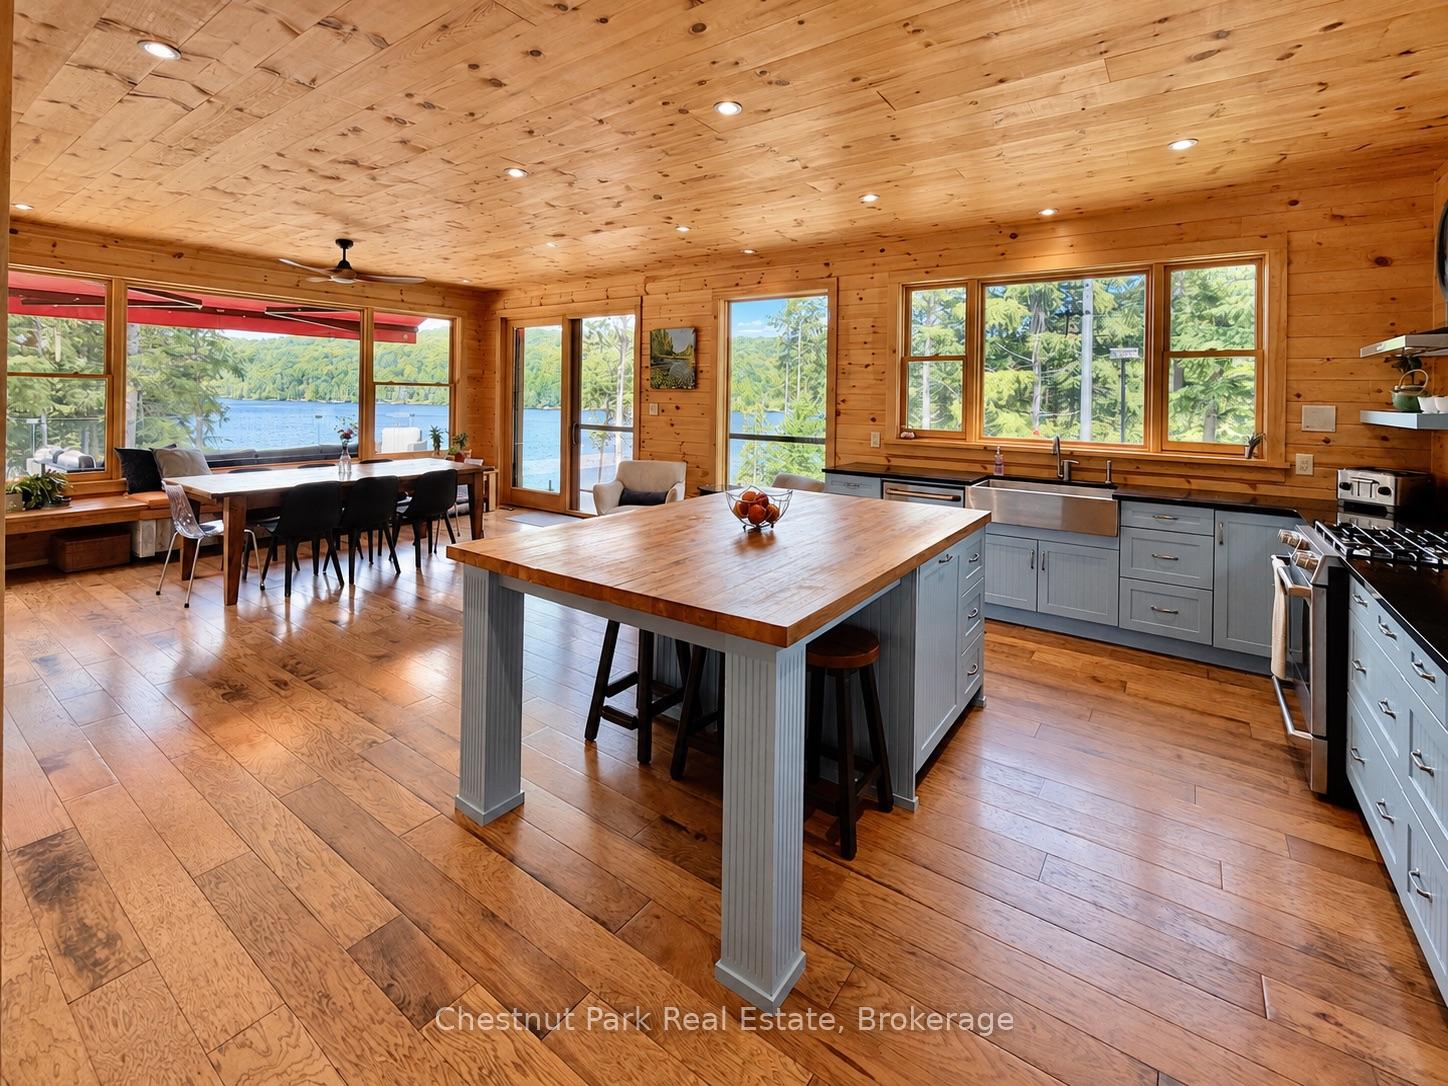
Kitchen and dining area with wood finishes, gray island cabinetry, and lake views.
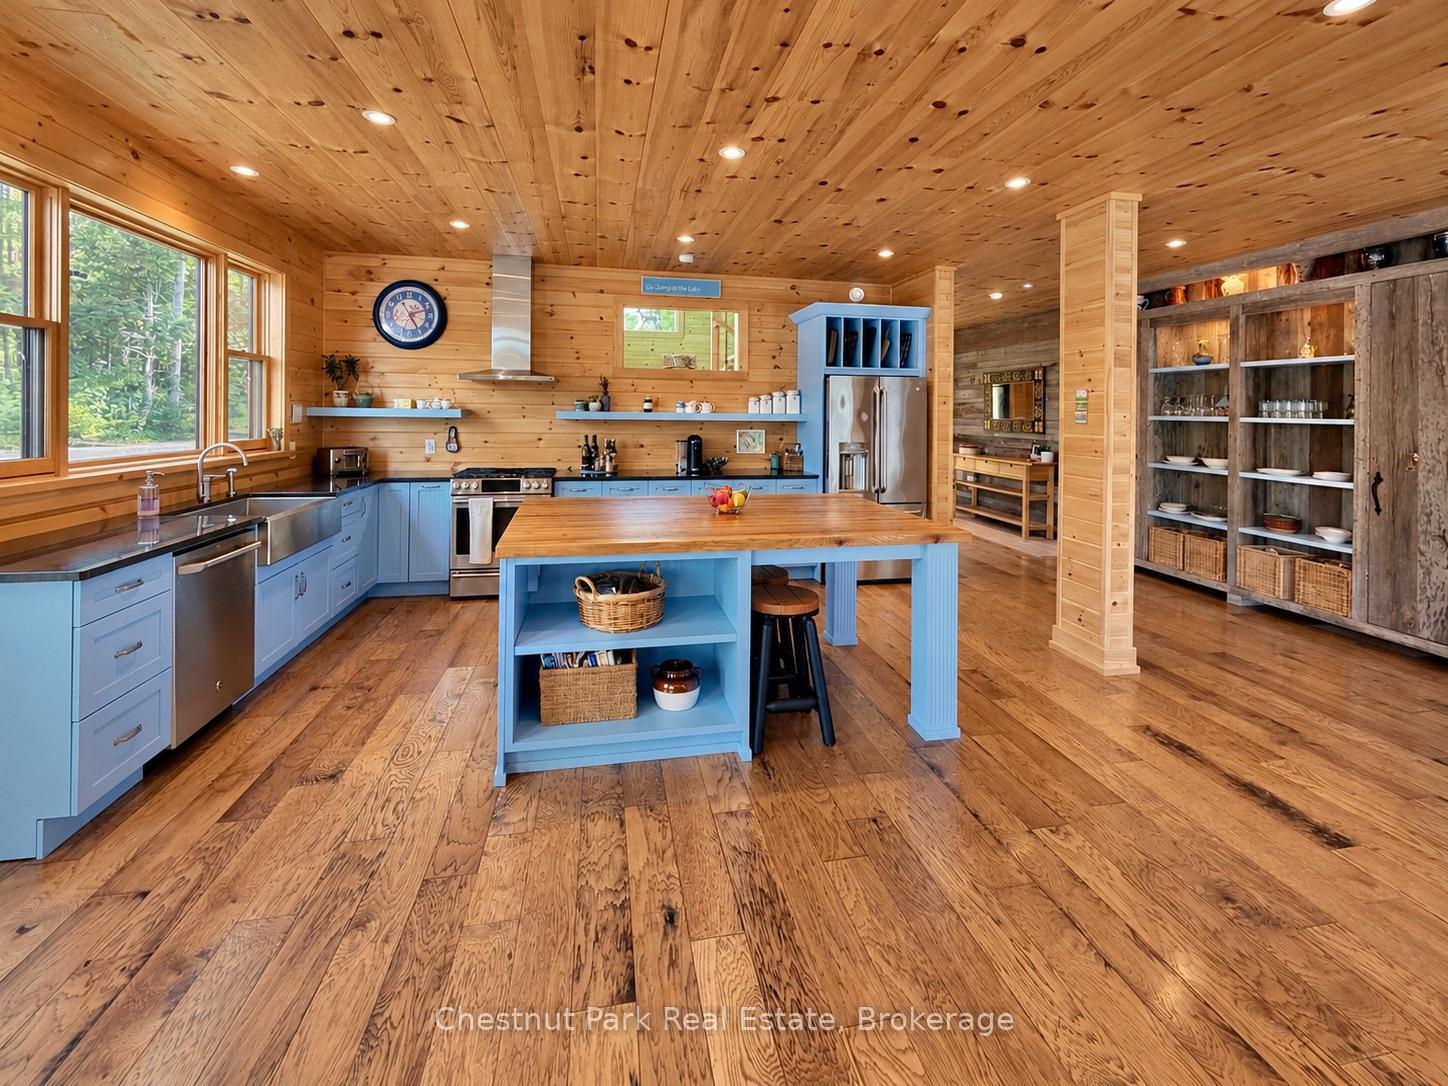
Wood-paneled kitchen with blue cabinetry, a large island, stainless appliances, and broad forest-facing windows.
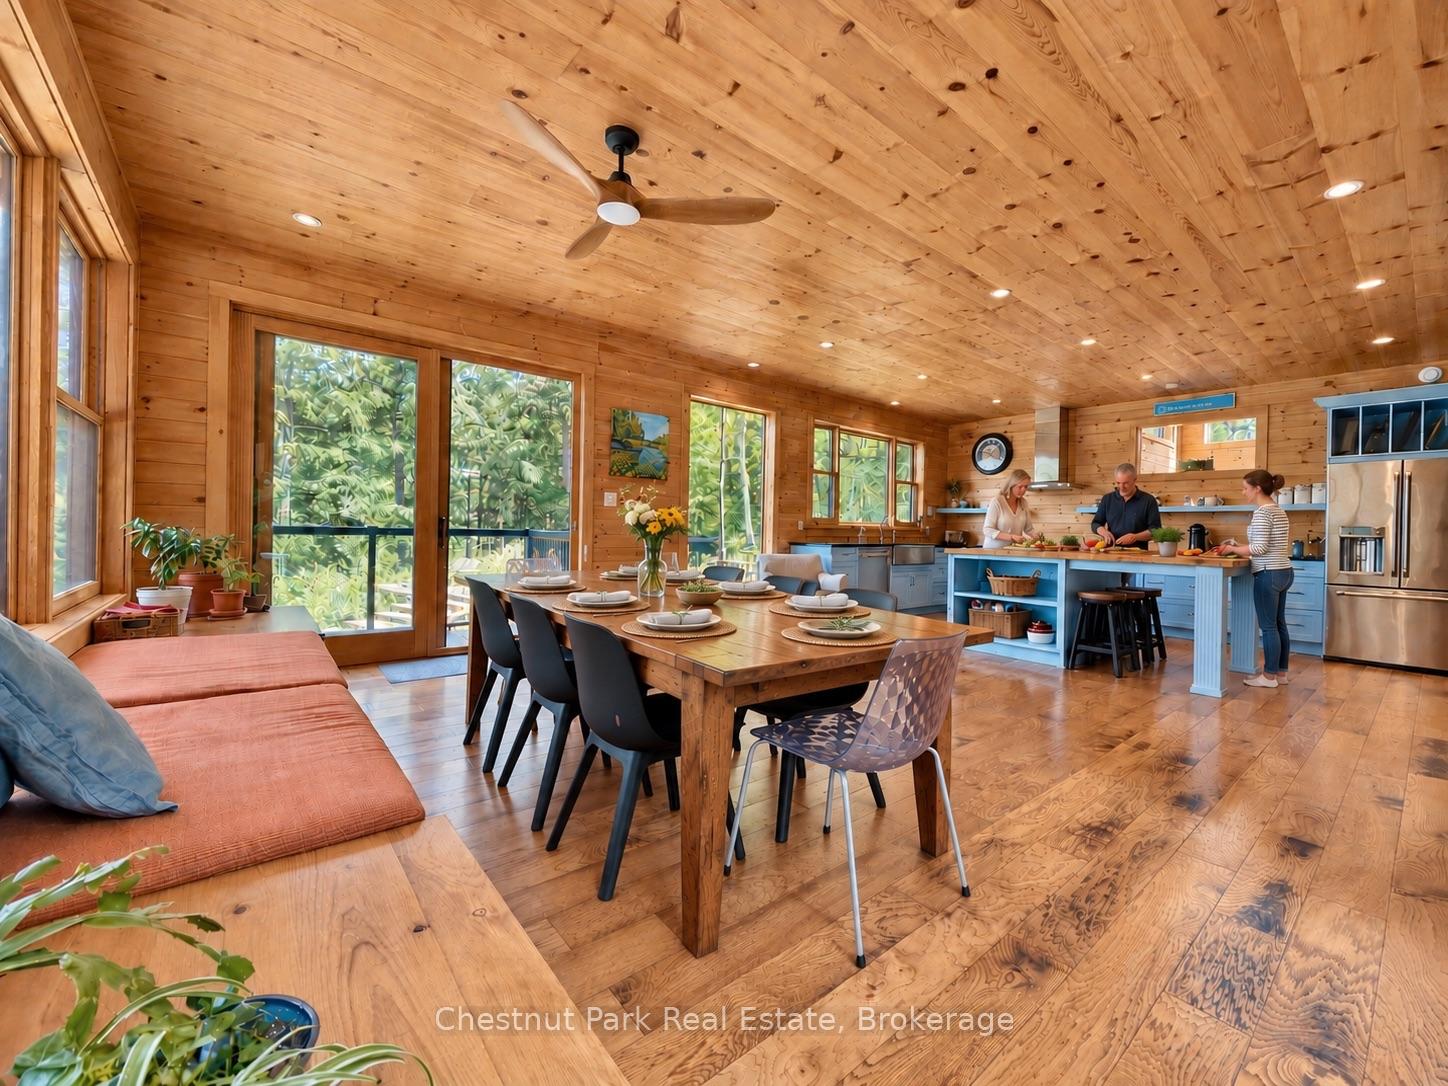
Wood-paneled kitchen and dining area with blue cabinetry, a long table, and large windows.
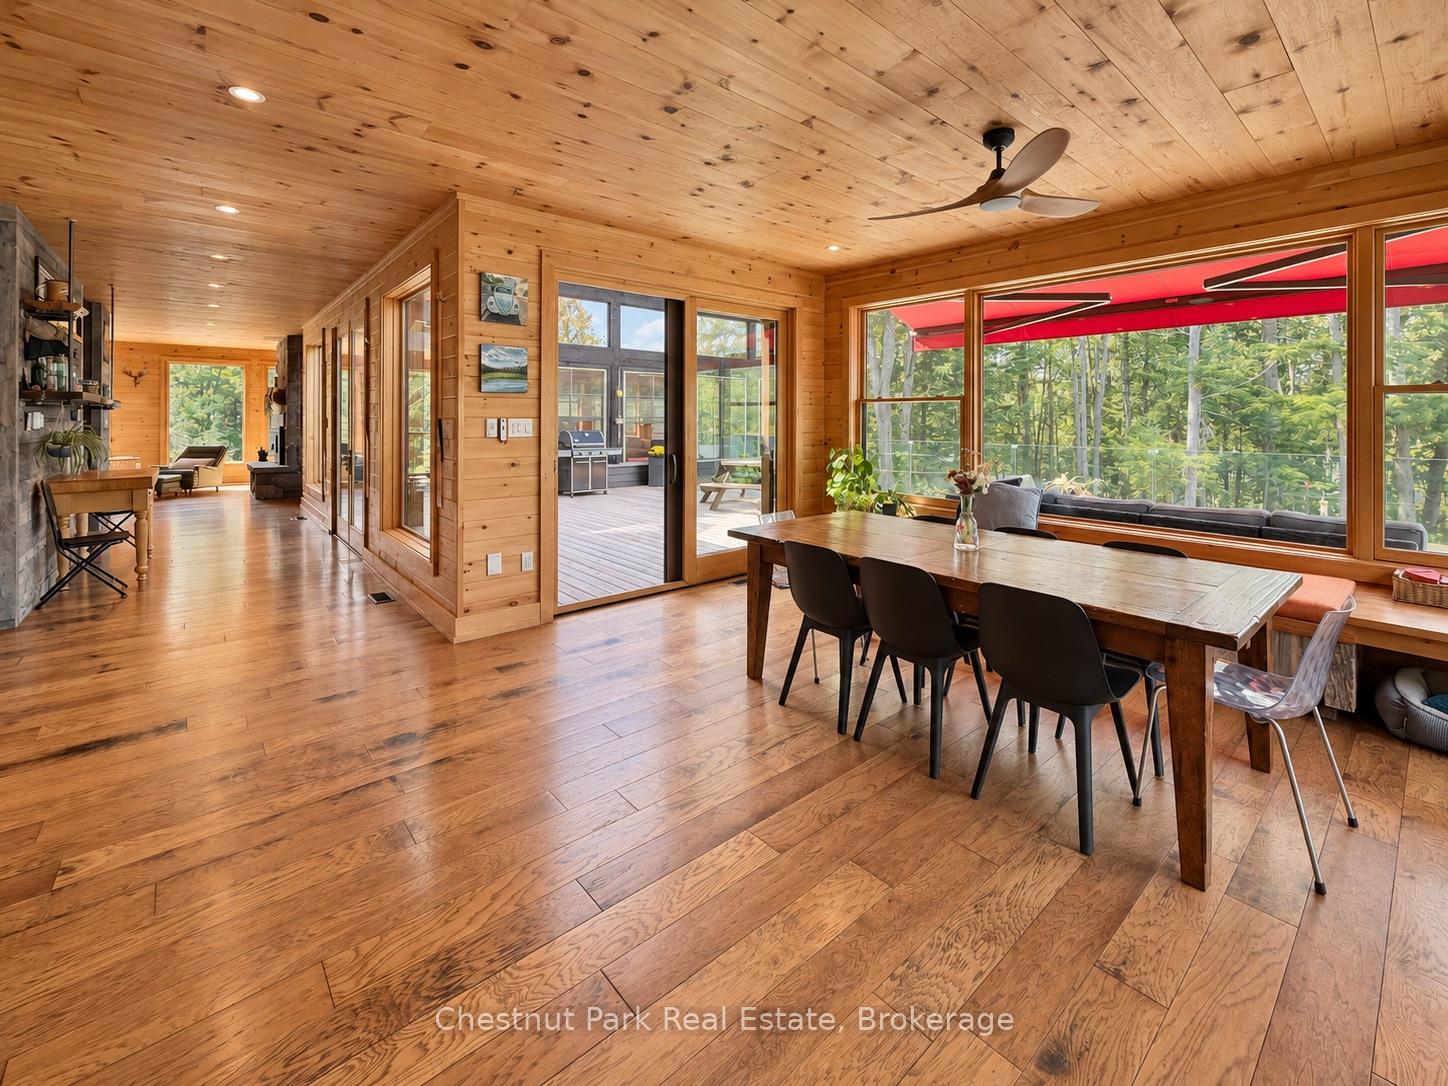
Wood-paneled dining area with a long table beside expansive windows overlooking trees and a deck.
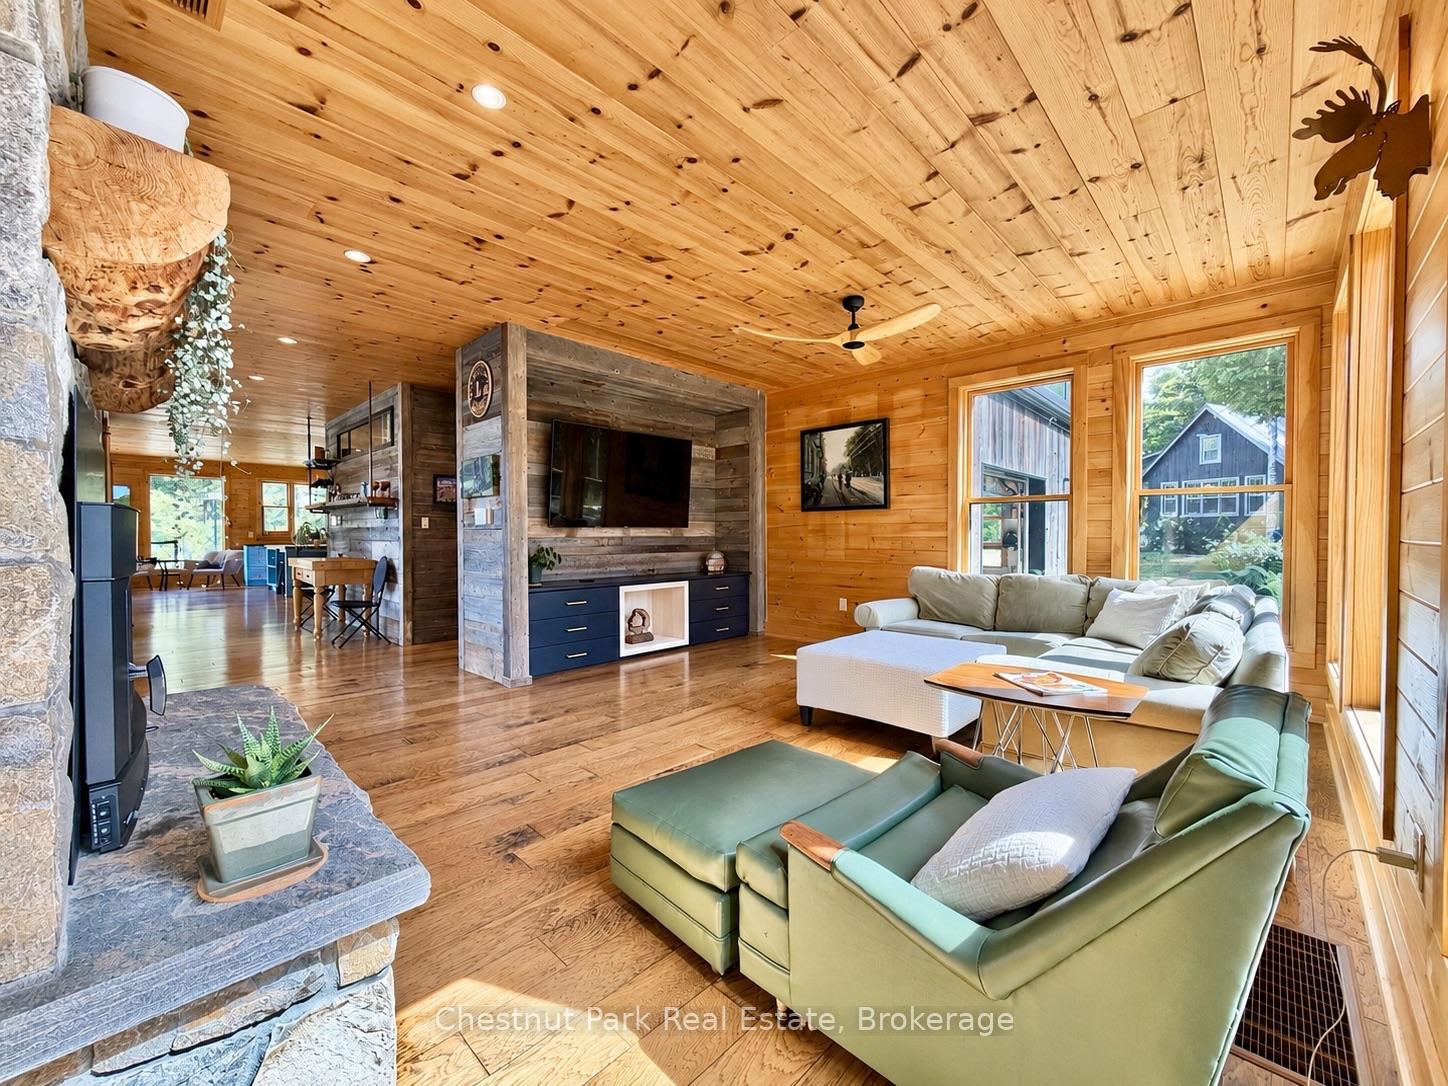
Wood-paneled living room with stone fireplace, sectional sofas, and a television built into a rustic partition.
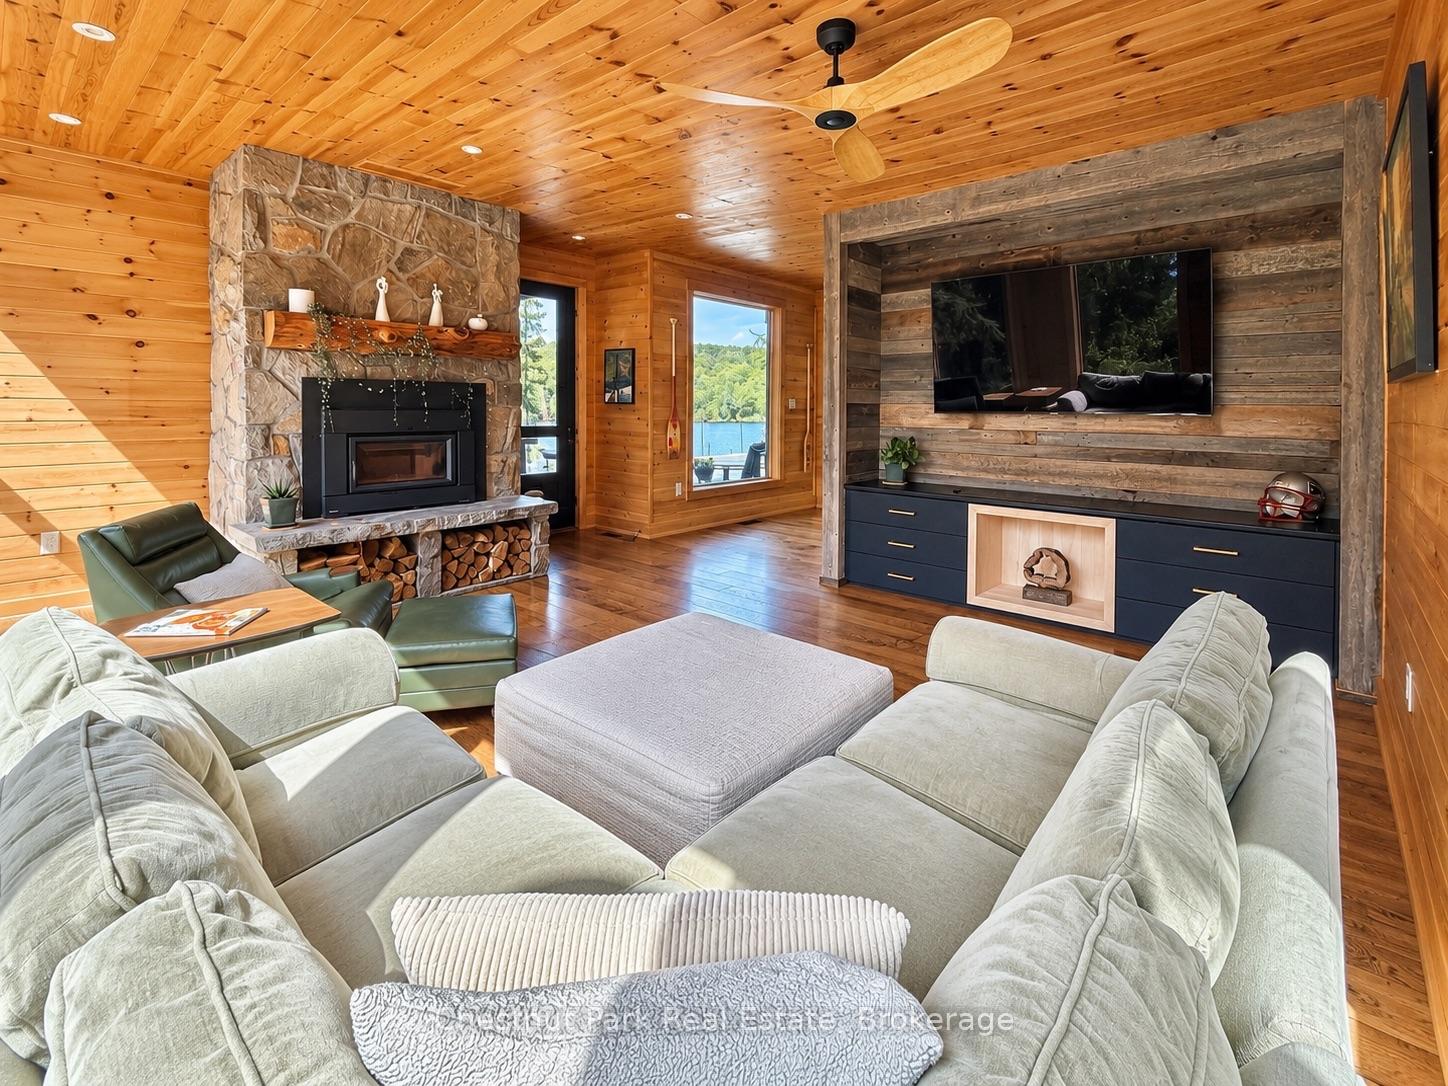
Wood-paneled living room with a stone fireplace, built-in media wall, and lake views through the windows.
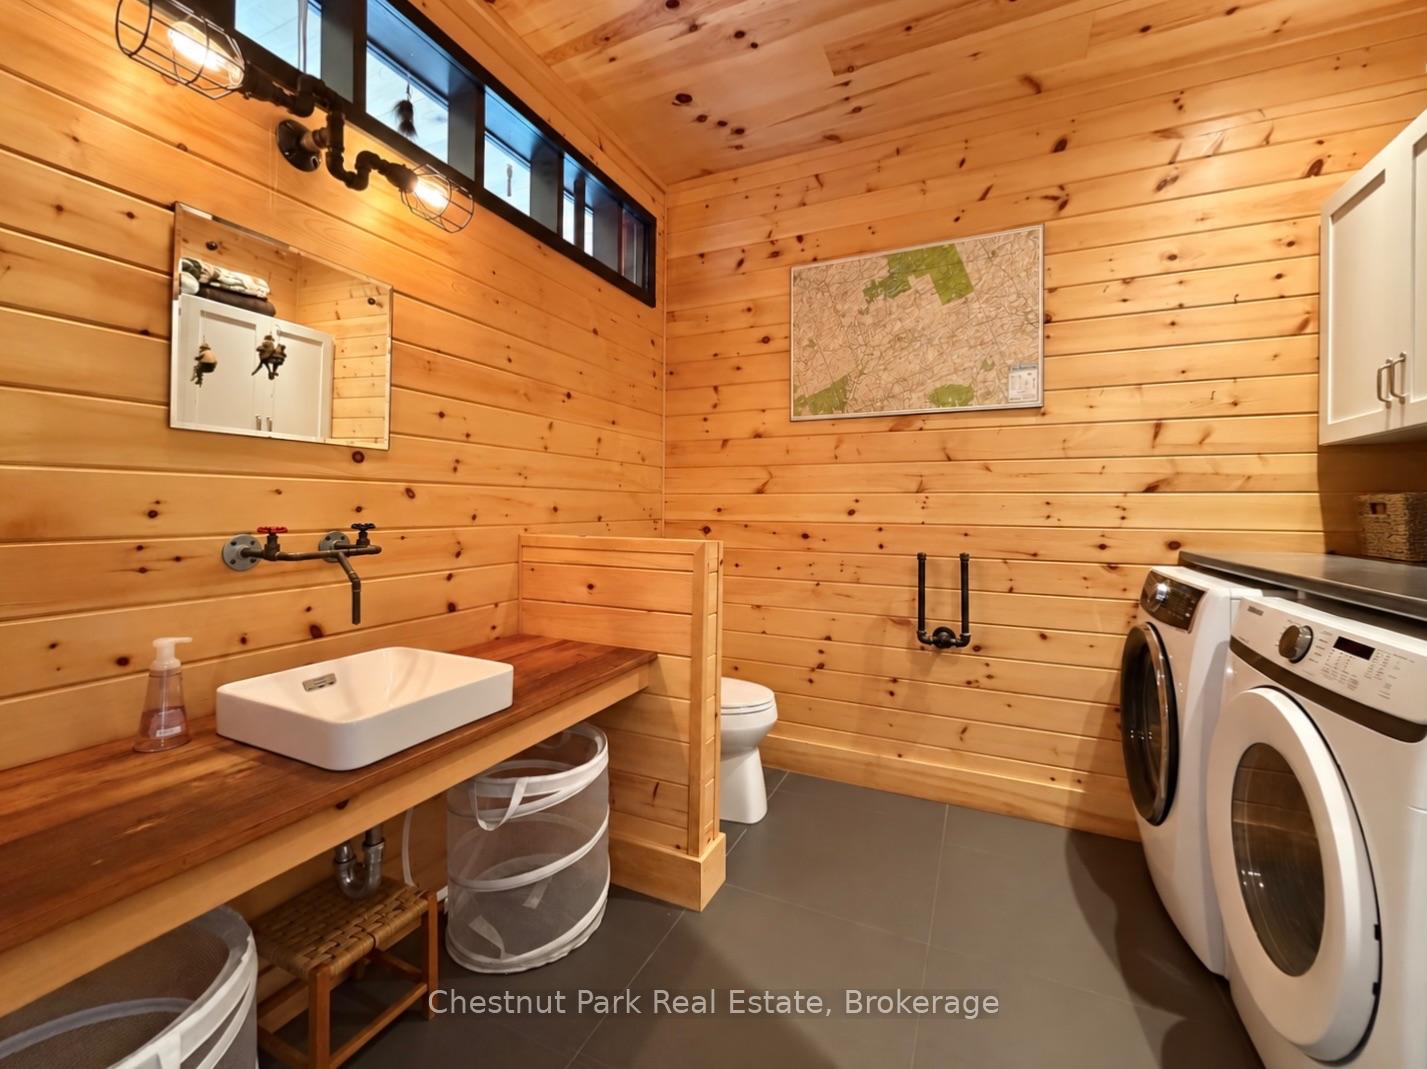
Wood-paneled bathroom and laundry room with a vessel sink, toilet, and front-load washer and dryer.
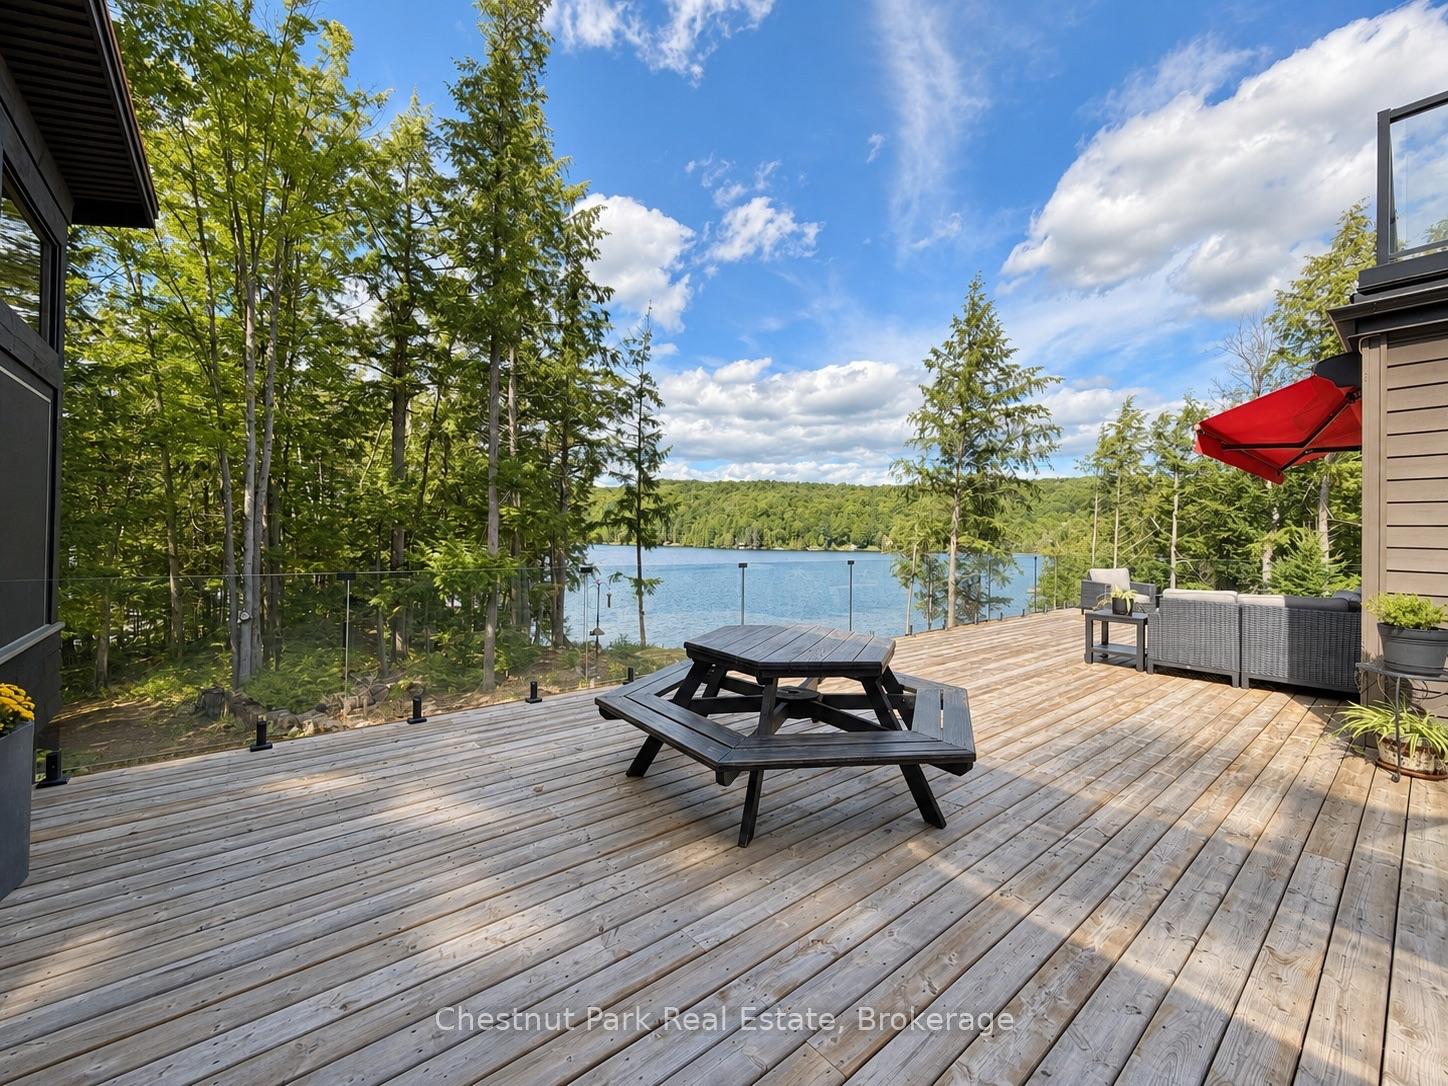
Lakefront deck with glass railing, picnic table, and forested shoreline beyond.
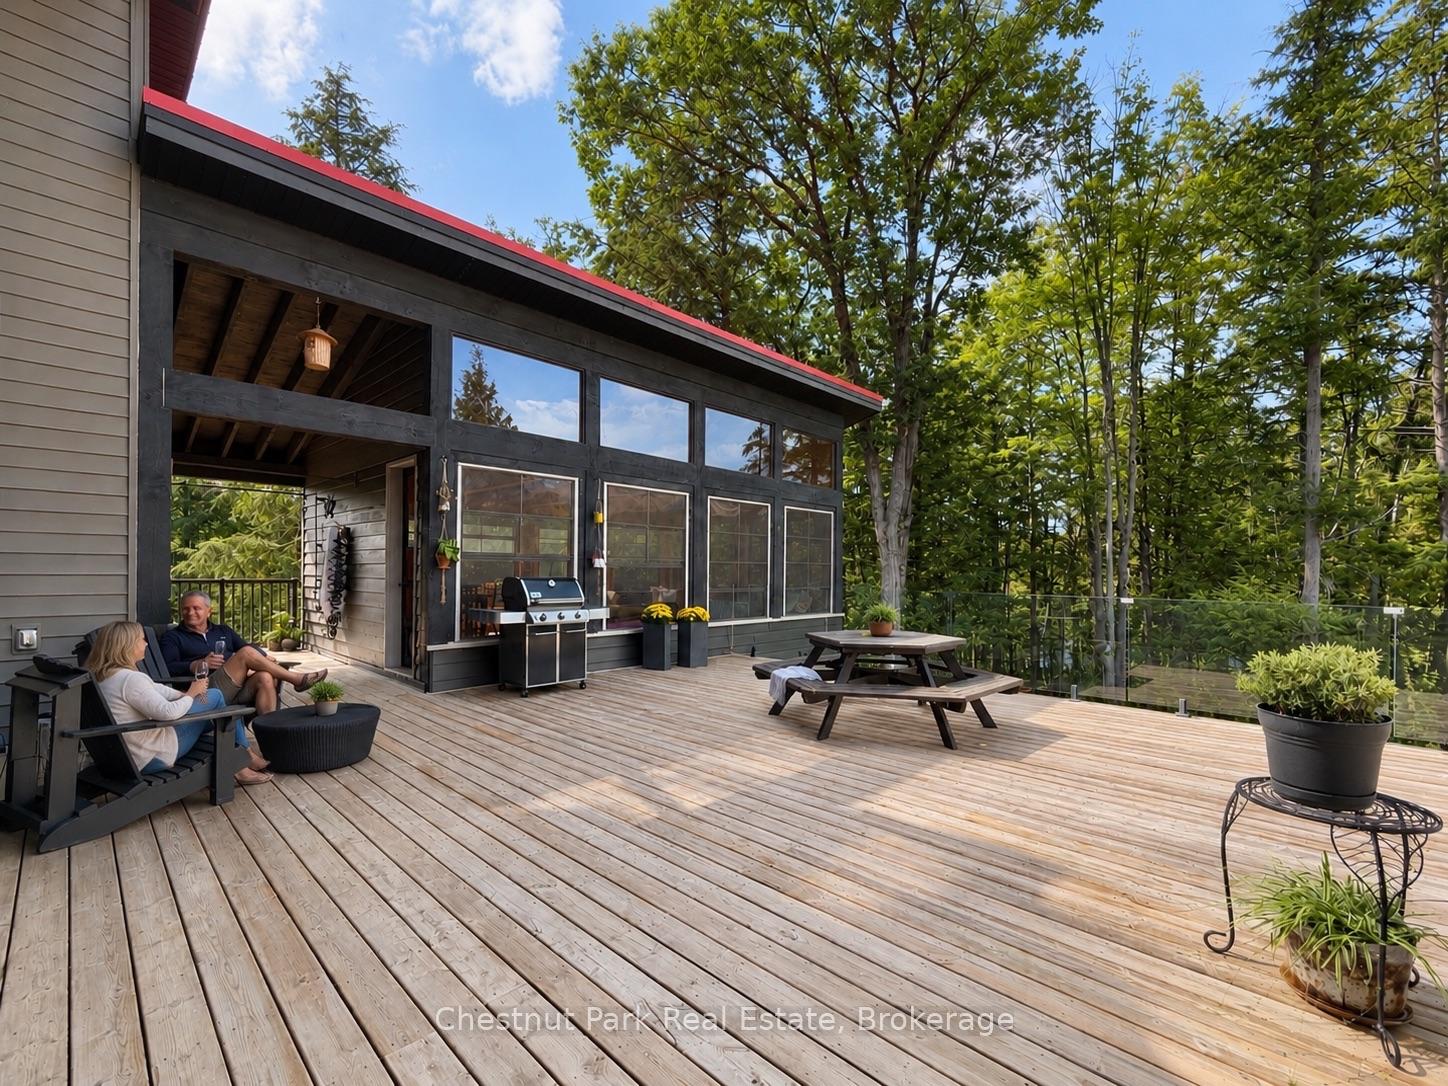
Spacious wood deck beside a dark modern home, with a grill, picnic table, and leafy trees.
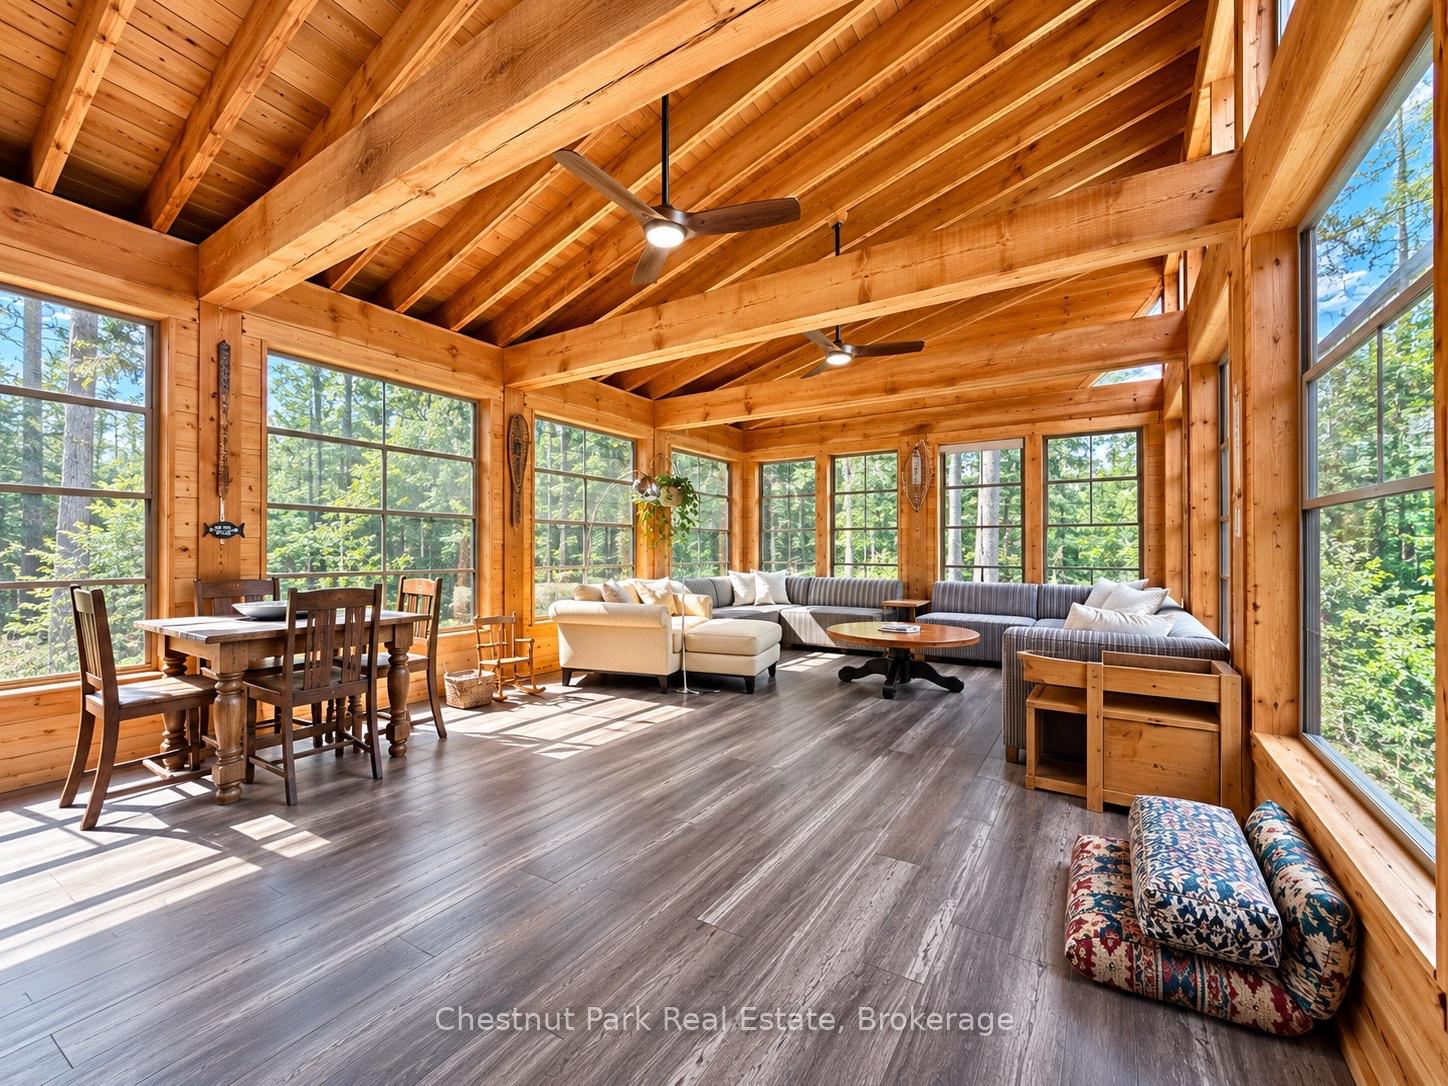
Wood-paneled sunroom with vaulted timber ceiling, dining table, and window-lined lounge area.
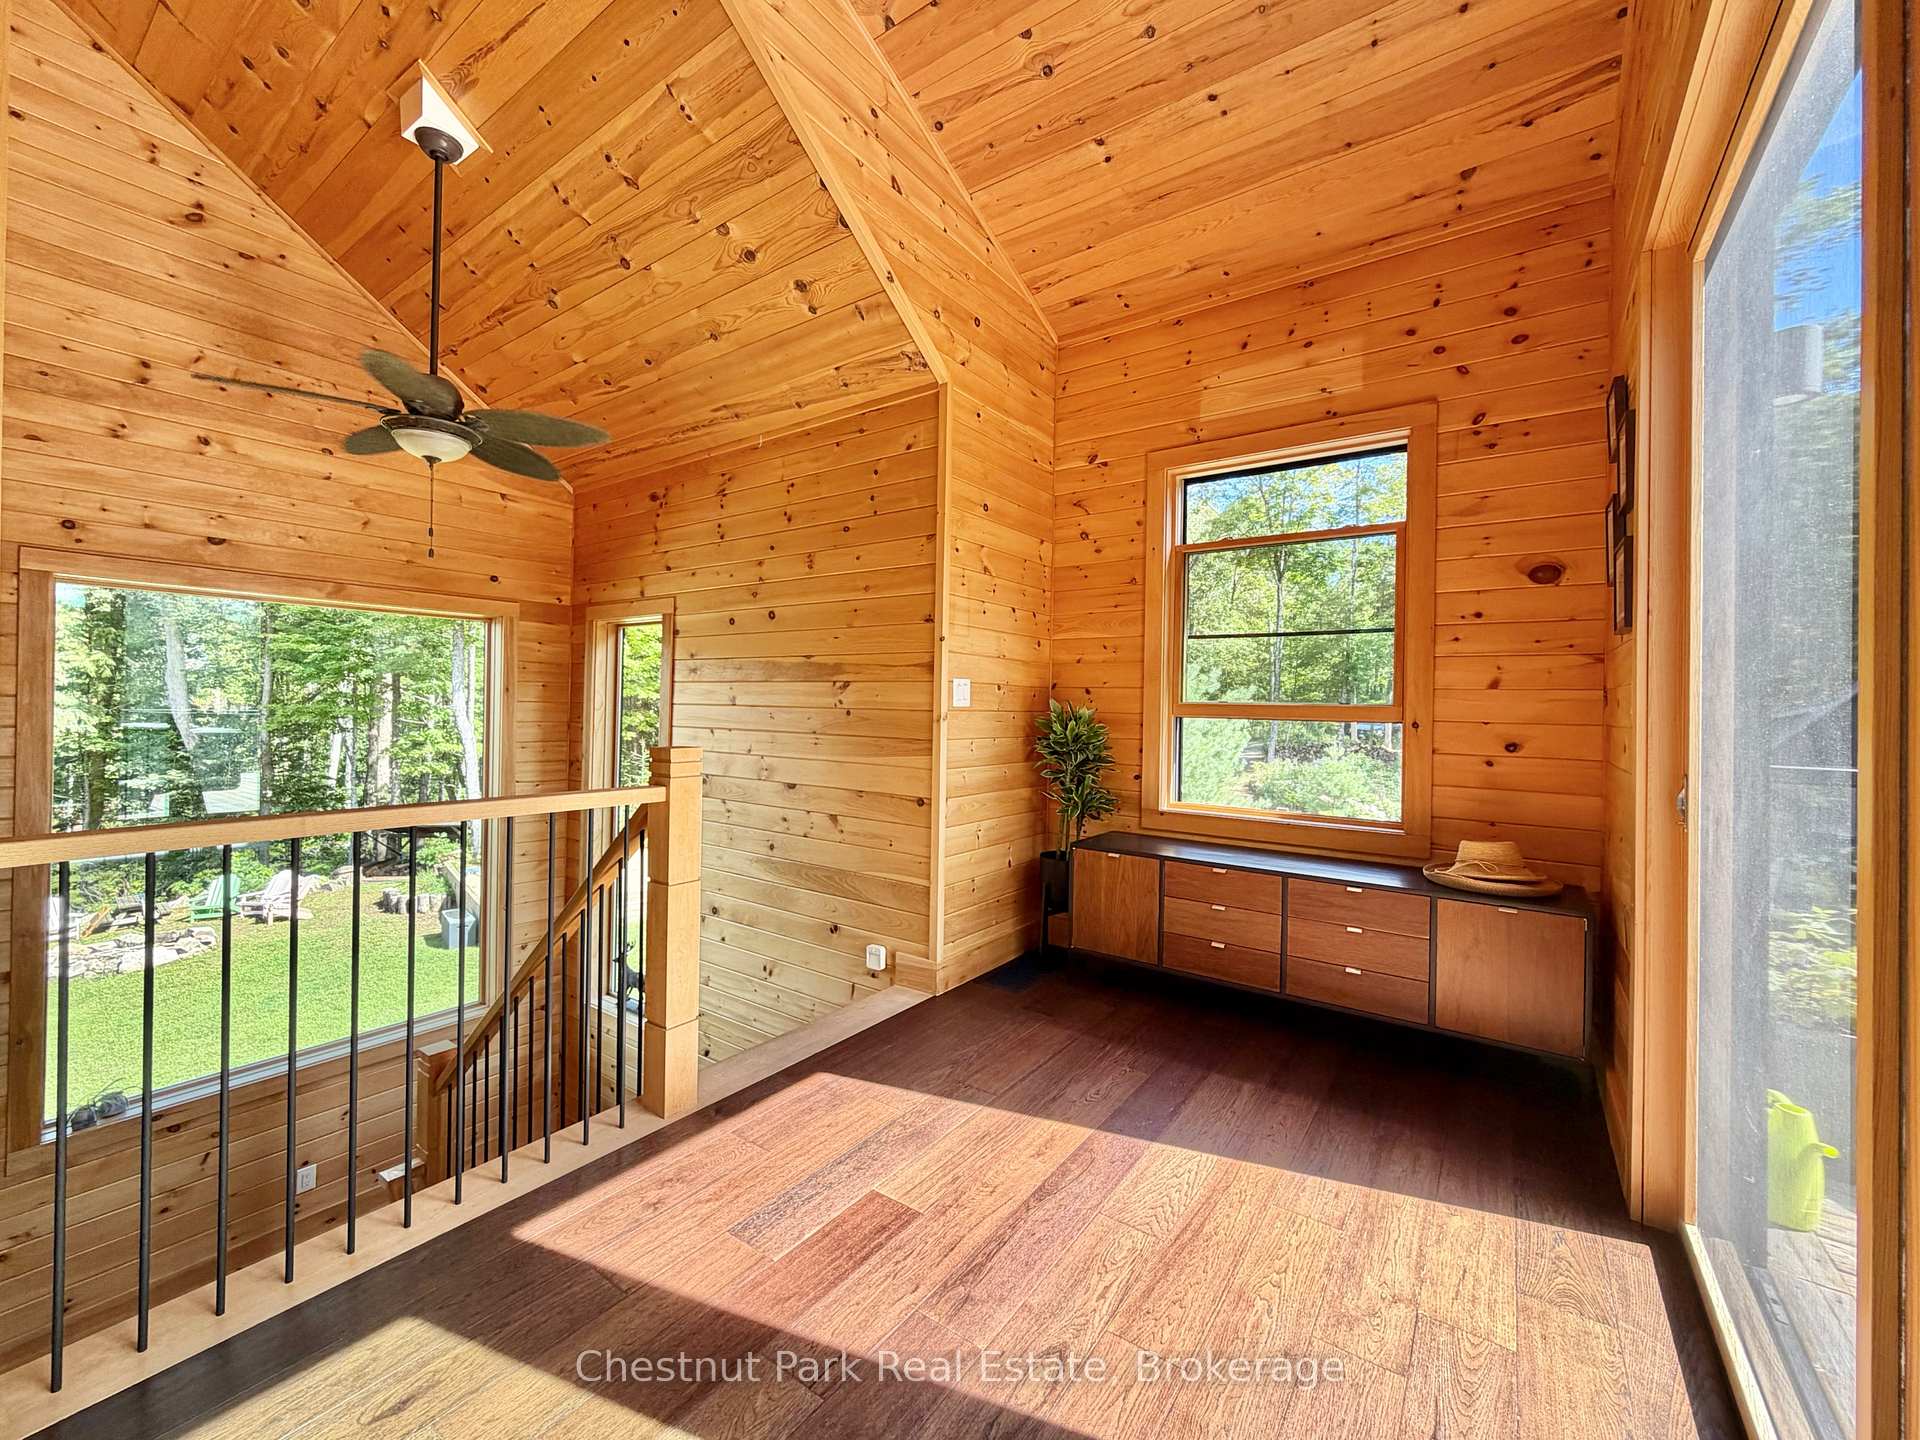
Sunlit wood-paneled loft landing with vaulted ceiling, forest-view windows, and built-in cabinets.
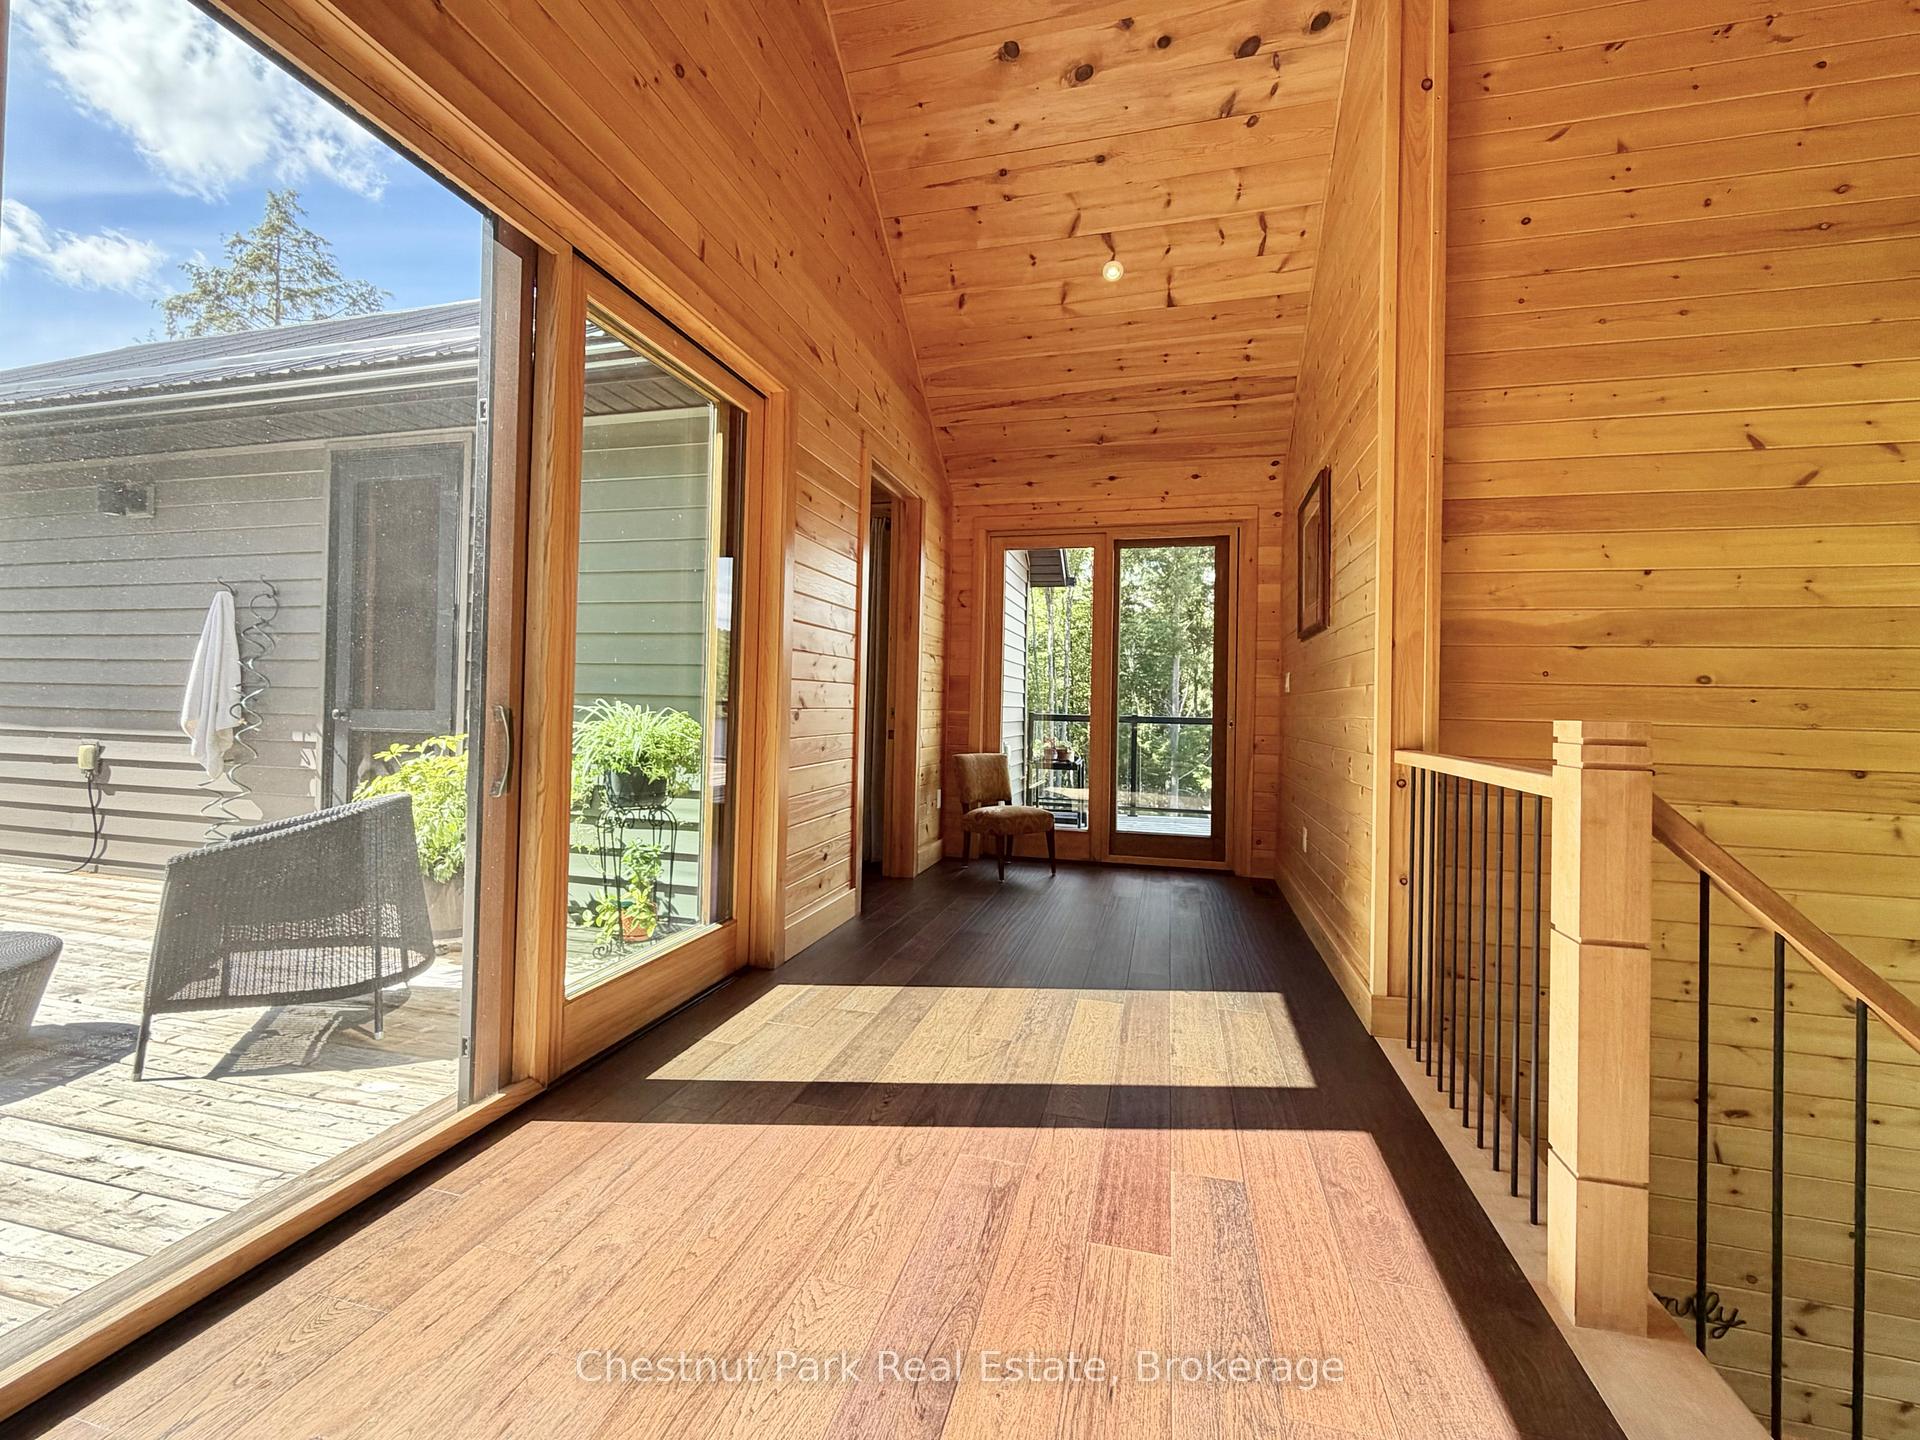
Wood-paneled hallway with a staircase railing and glass doors opening onto a sunny deck.
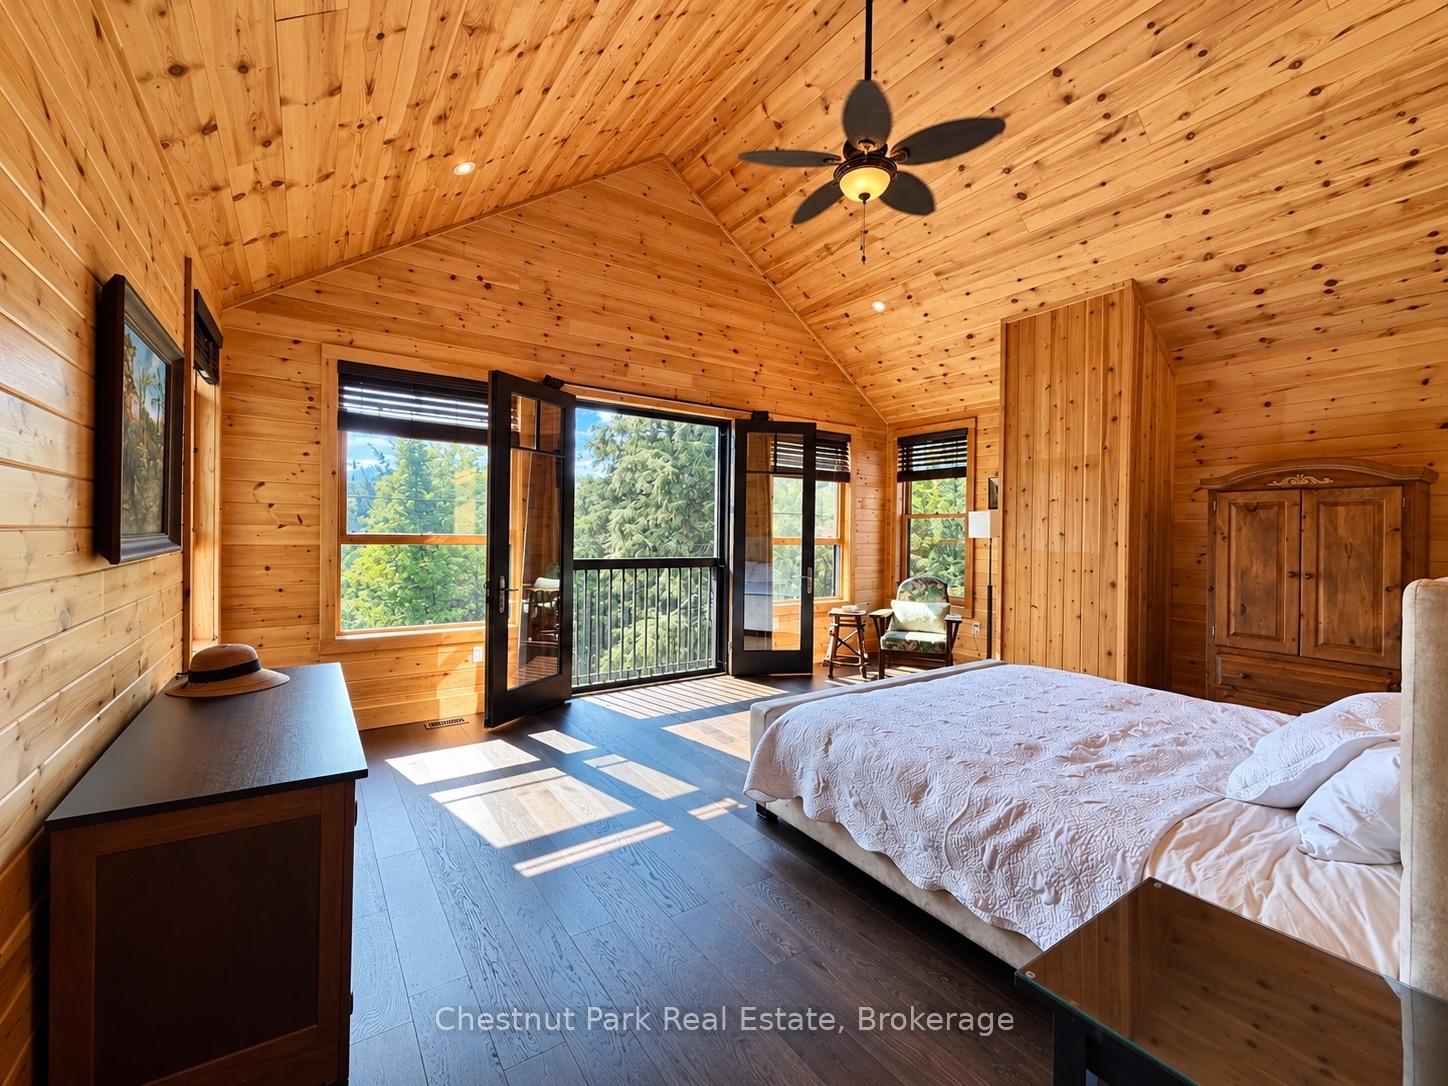
Wood-paneled bedroom with a vaulted ceiling, ceiling fan, and windows overlooking trees.
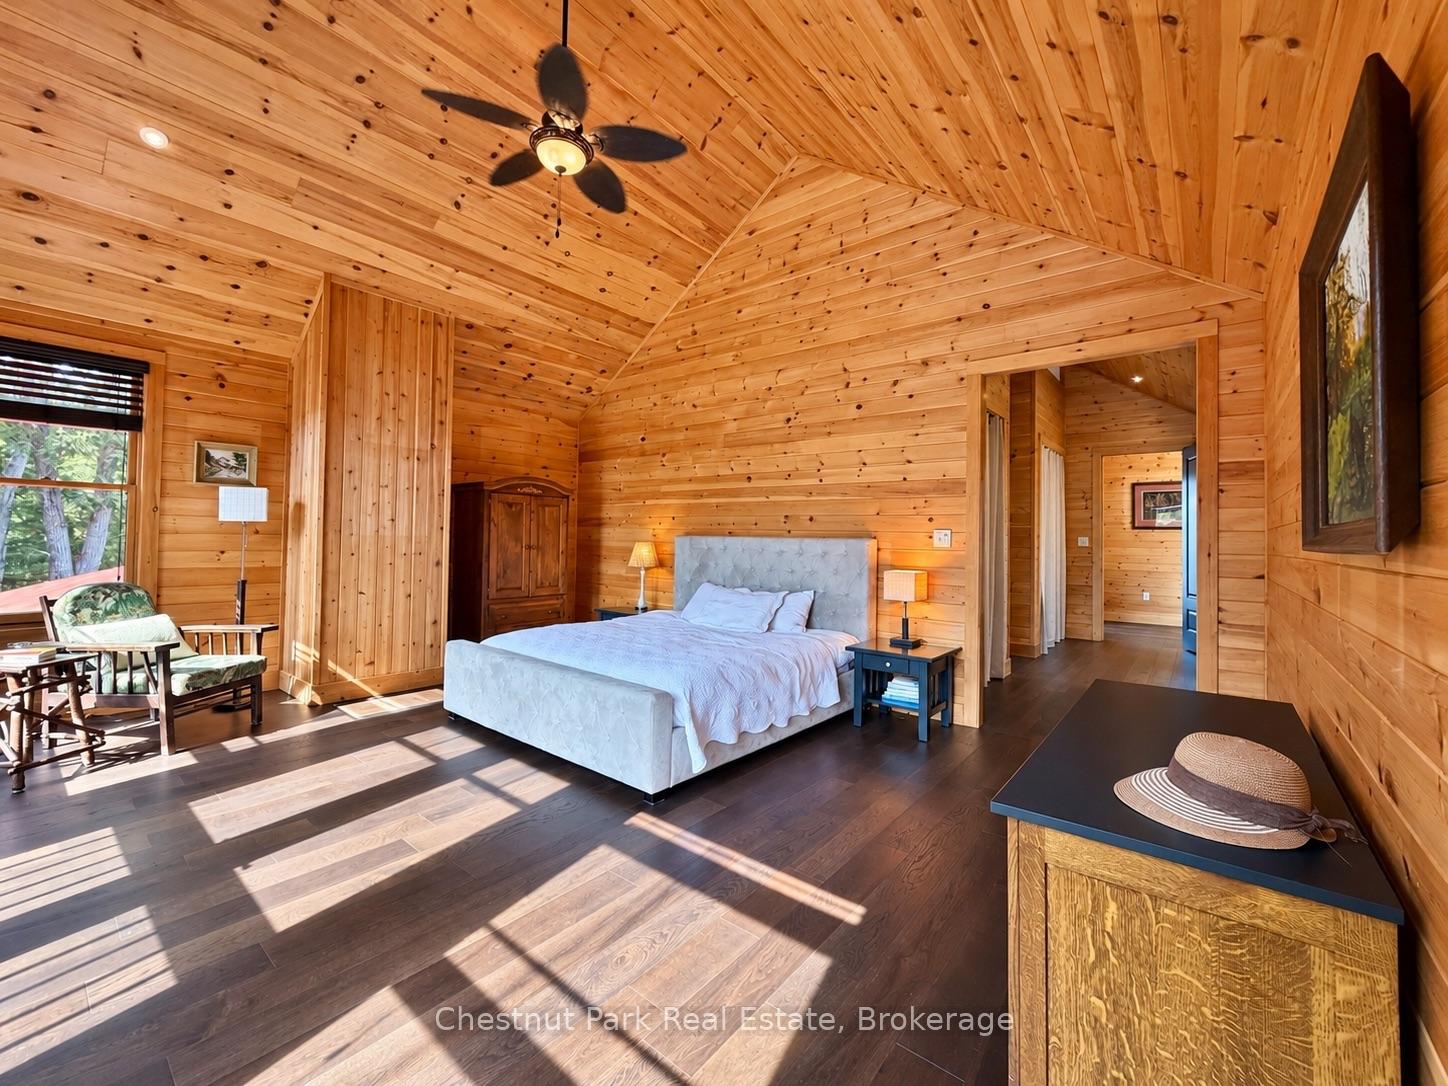
Bedroom with a vaulted pine ceiling, a bed, and a sitting area beside the window.
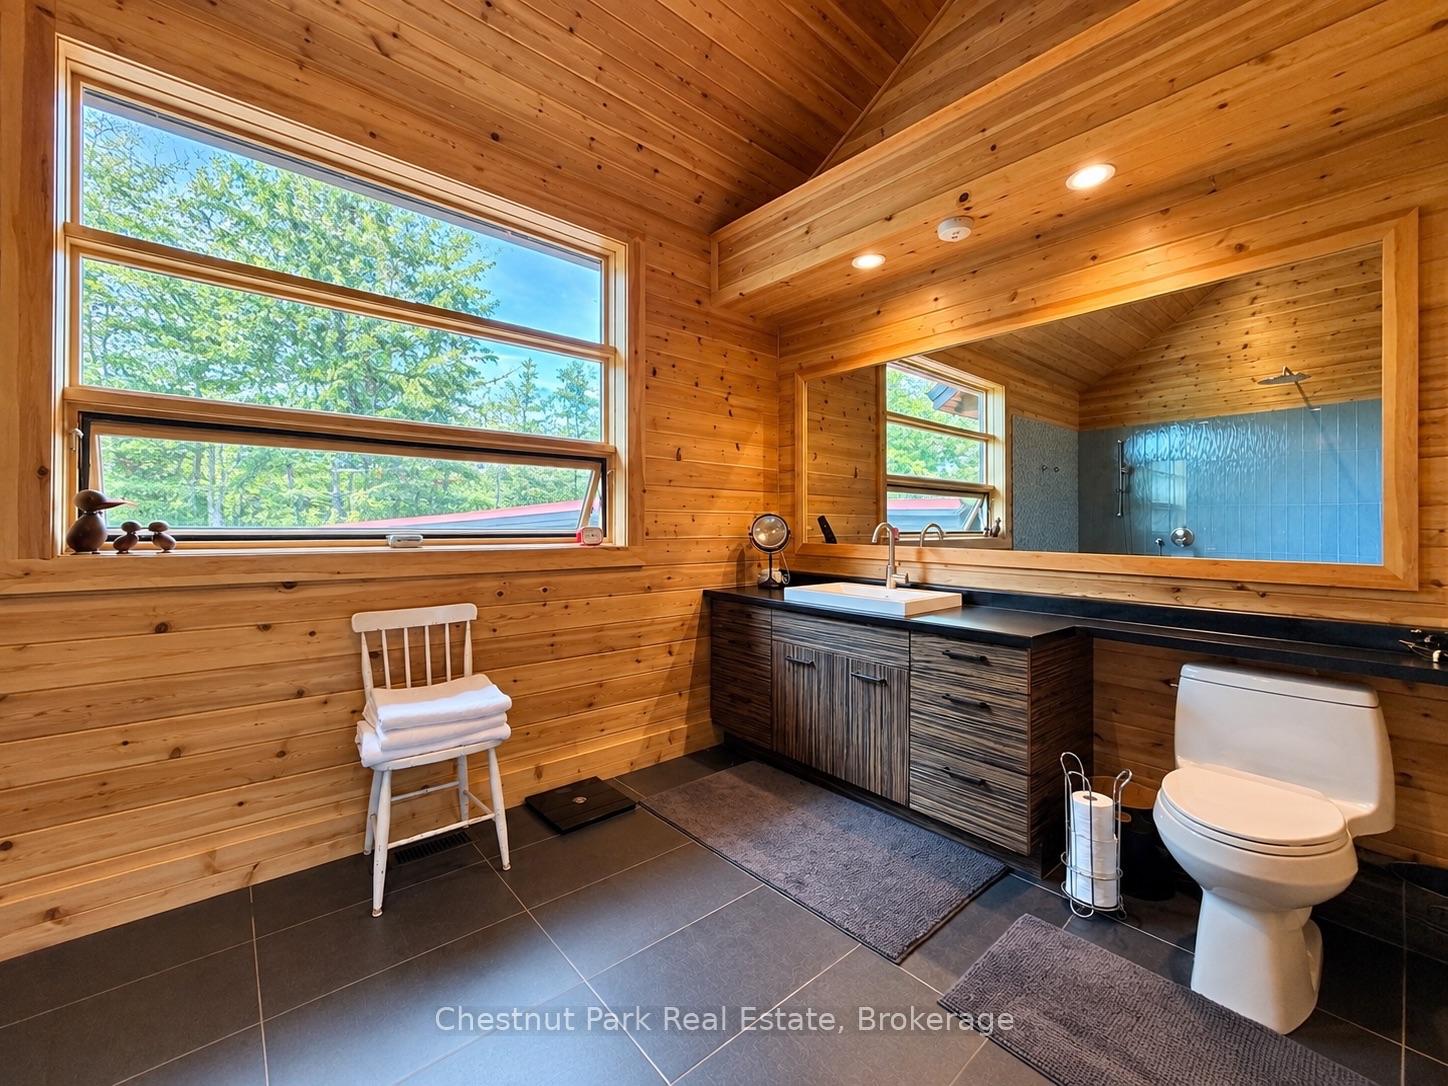
Wood-paneled bathroom with a wide window, dark vanity, and blue-tiled shower.
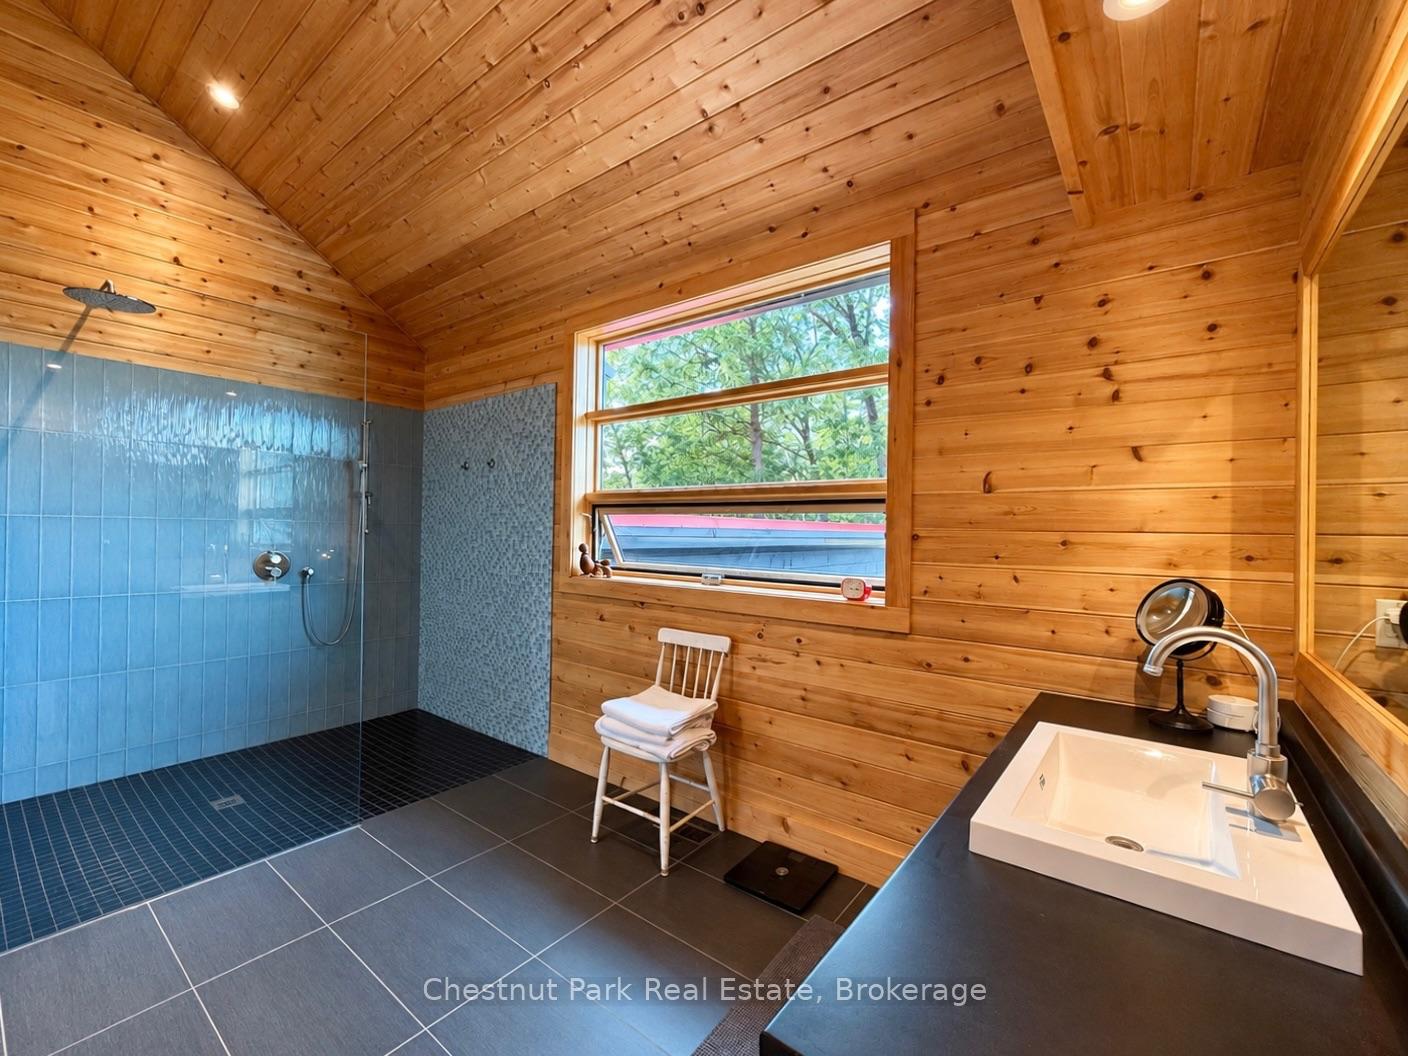
Bathroom with a glass walk-in shower, wood-paneled walls, and a large window.
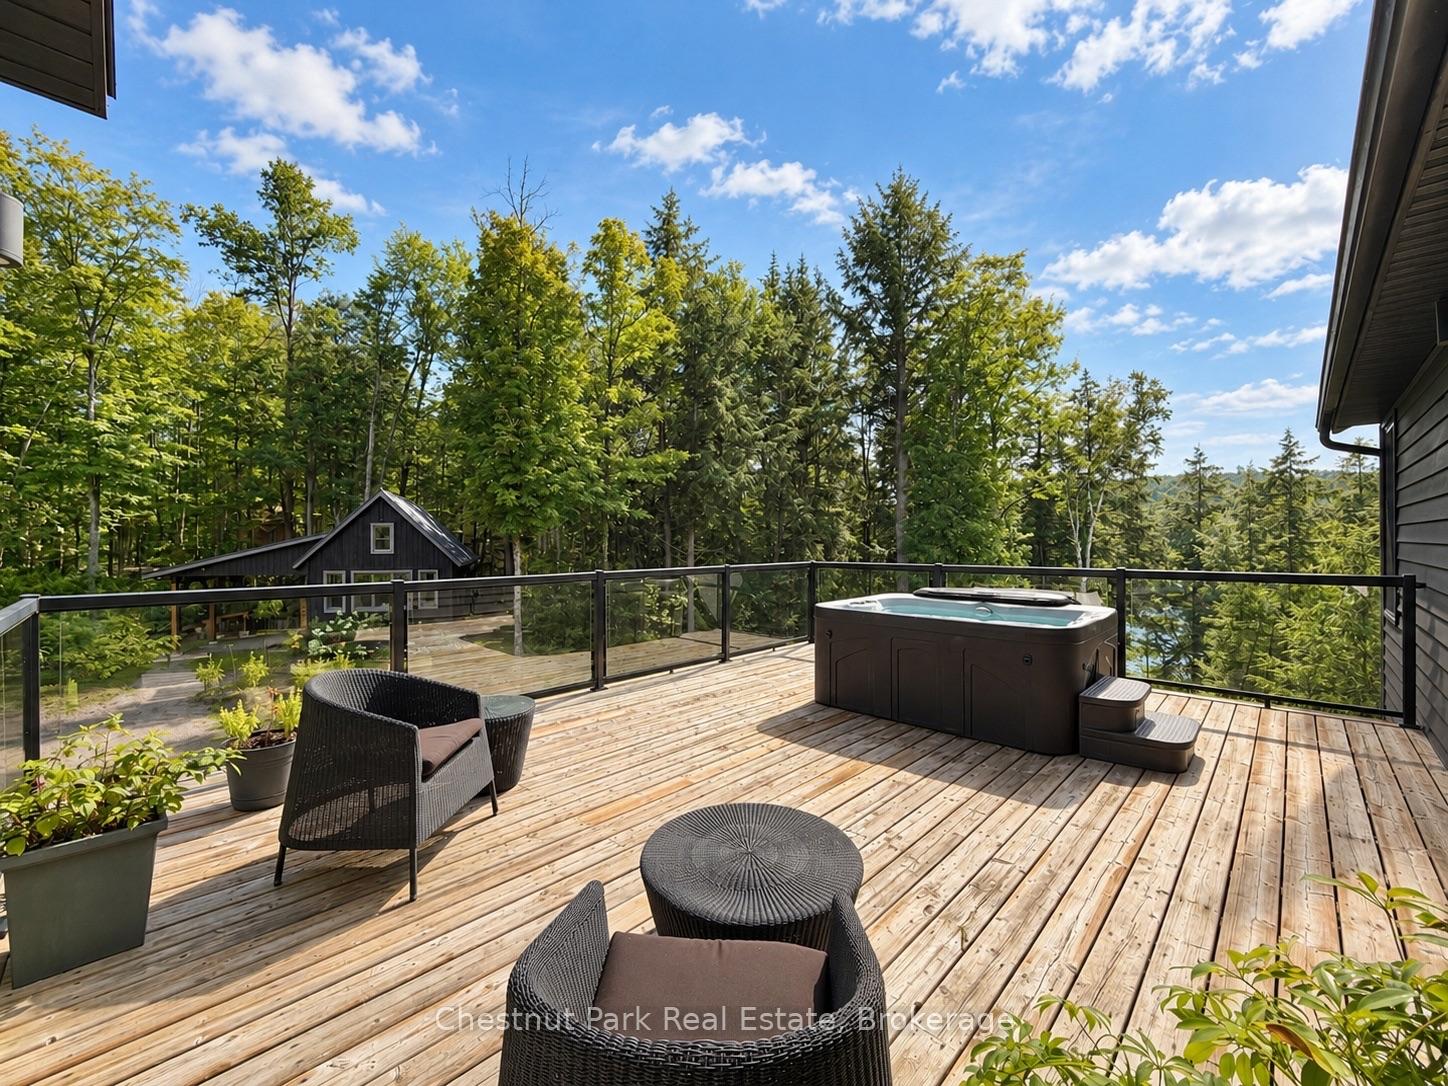
Wooden deck with a hot tub, glass railing, and forest views.
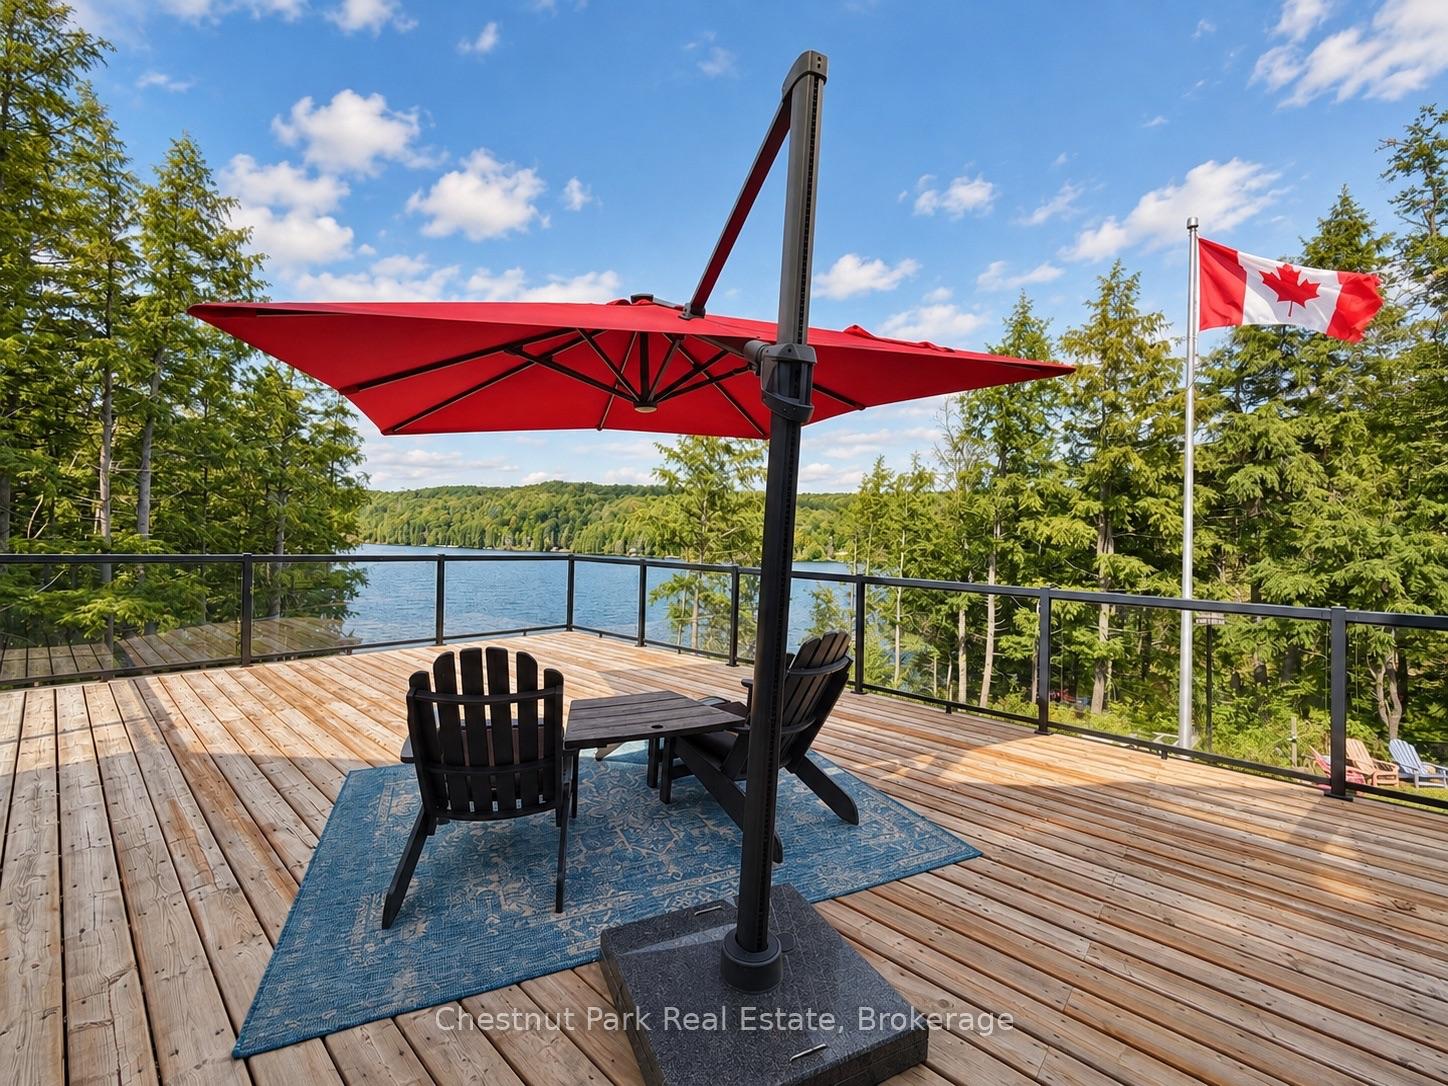
Lakefront deck with black Adirondack chairs, a red umbrella, and views across the water.
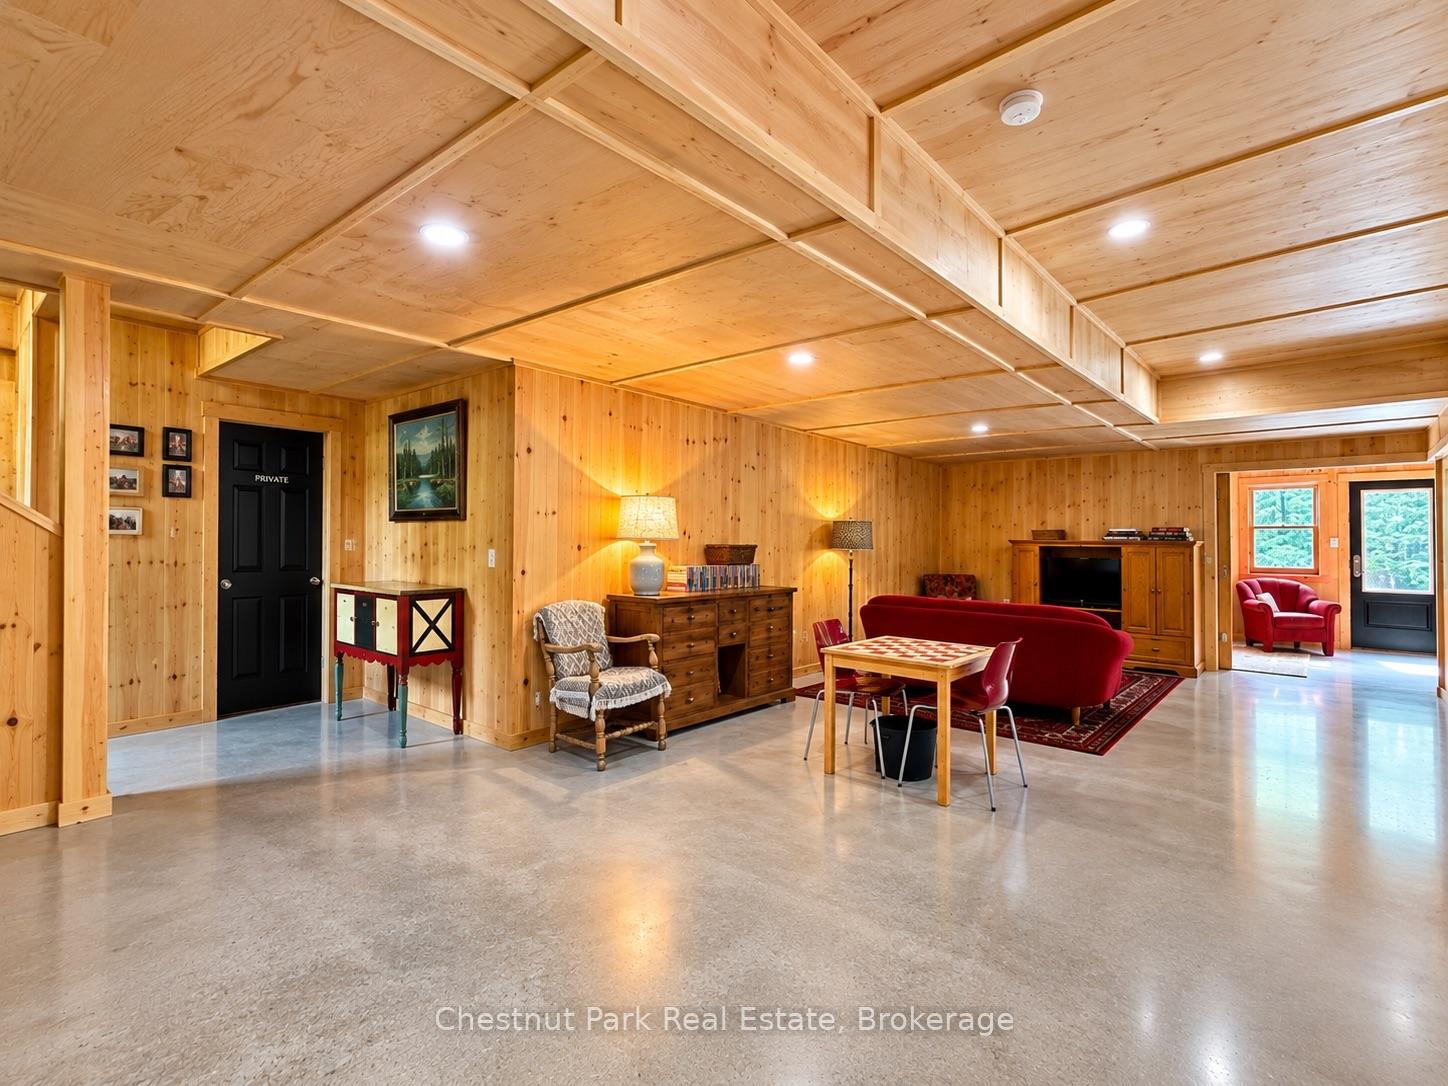
Wood-paneled living room with red seating, a checkerboard table, and a stone-look floor.
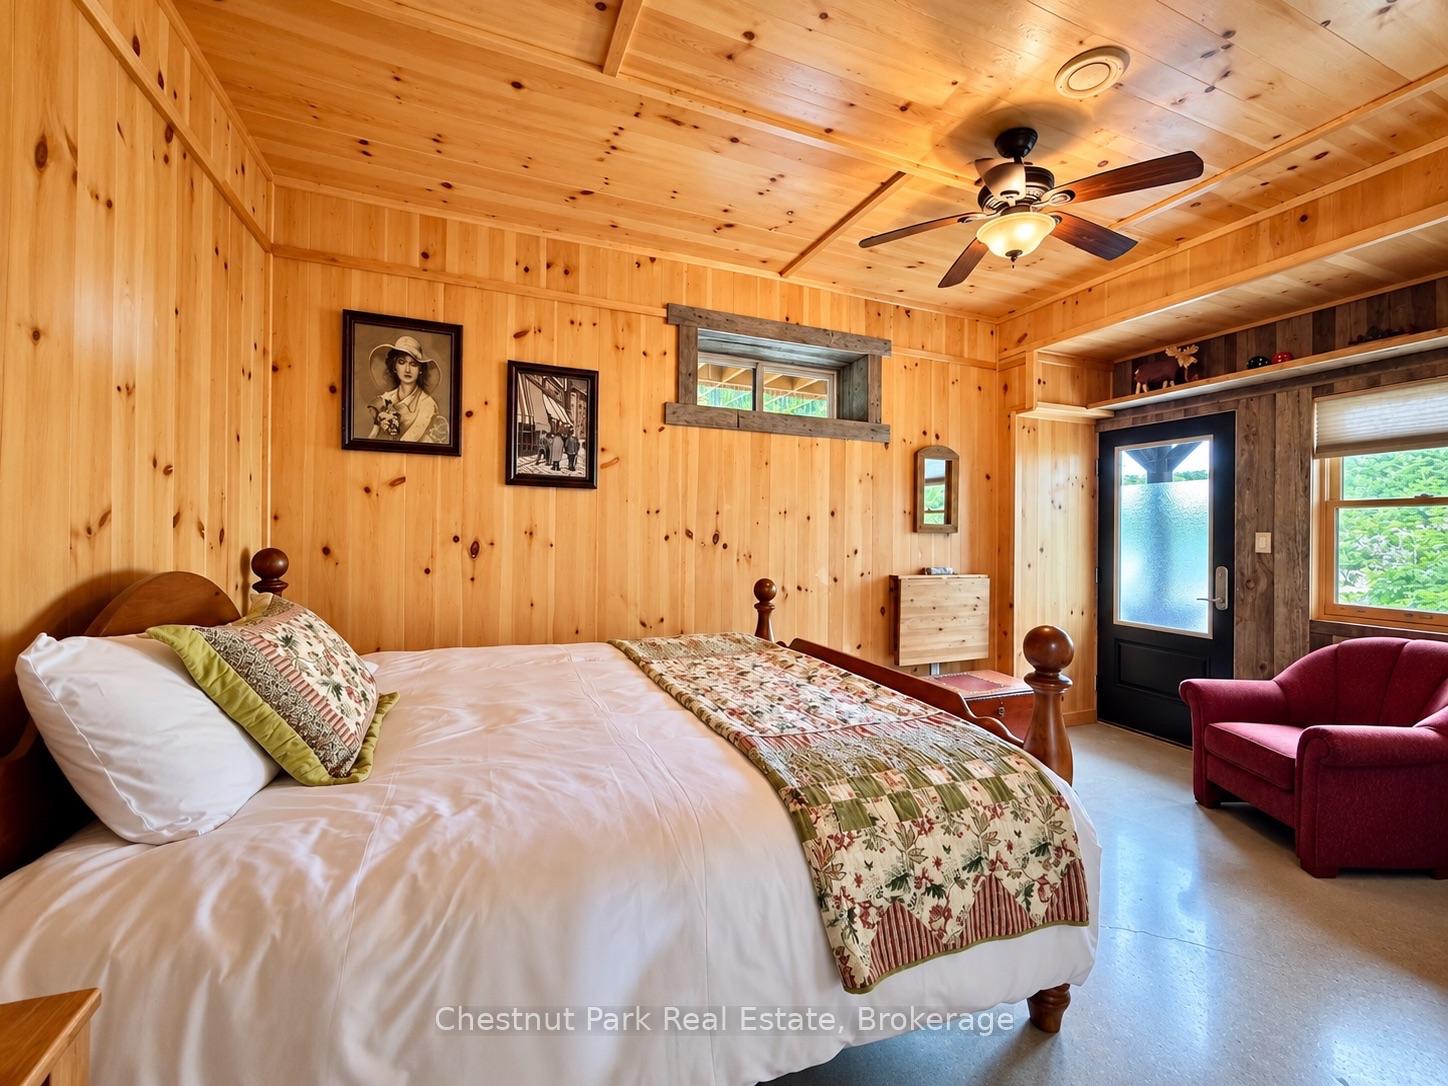
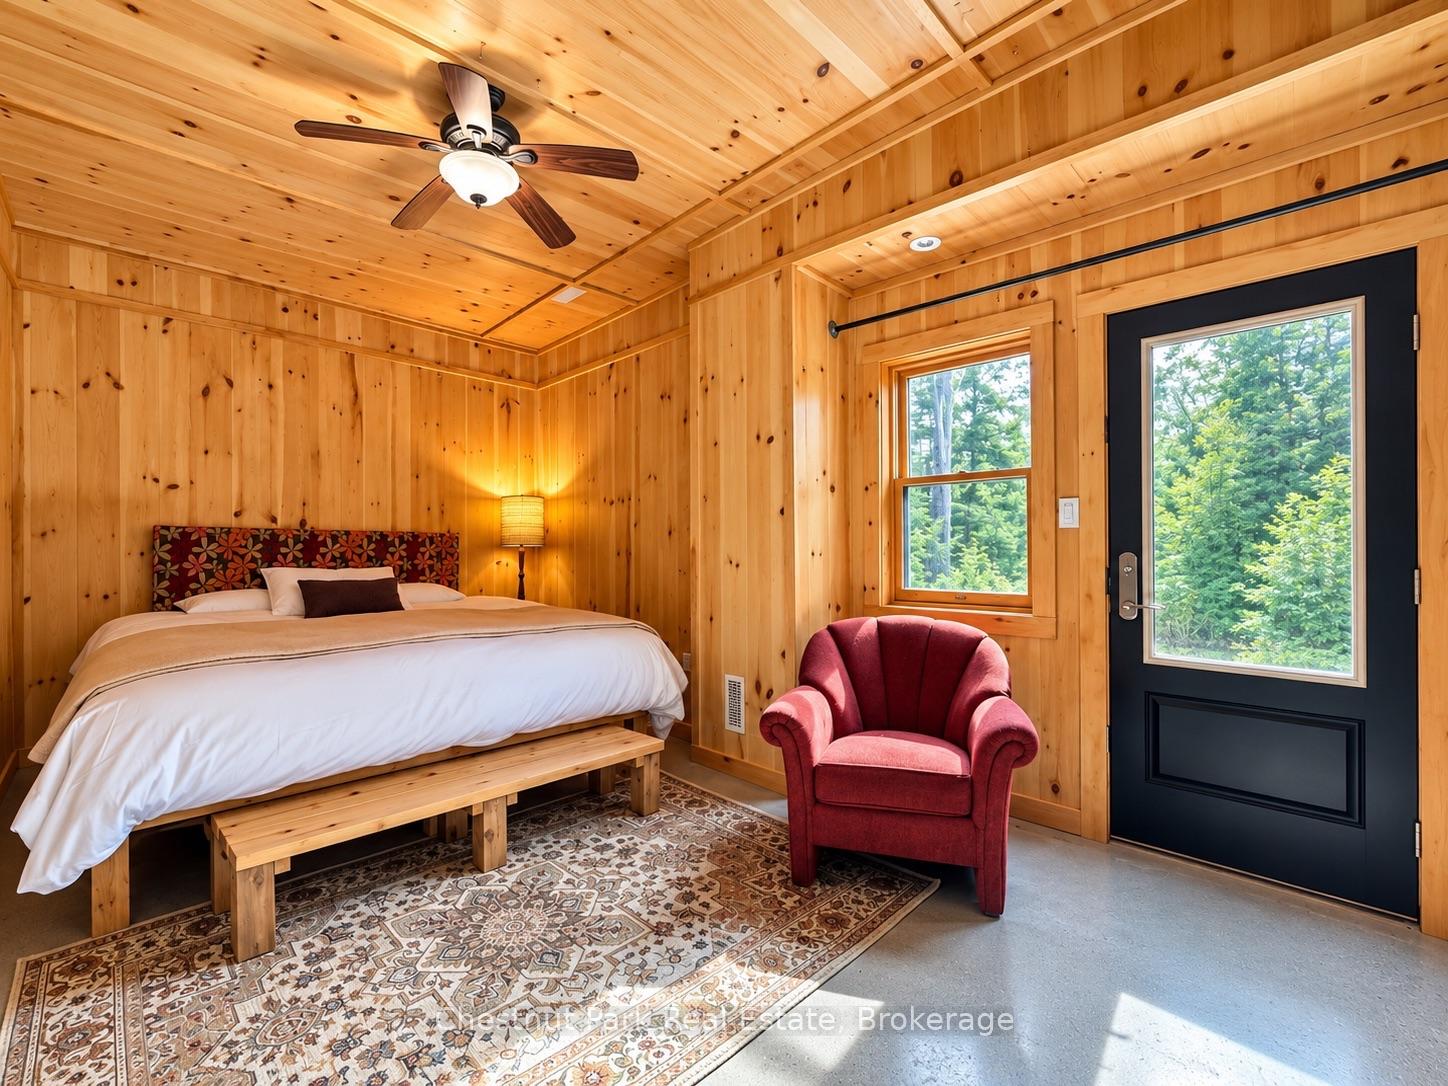
Bedroom with knotty pine walls and ceiling, a patterned quilt, and a red armchair.
Wood-paneled bedroom with a bed, red armchair, patterned rug, and forest views through the window.
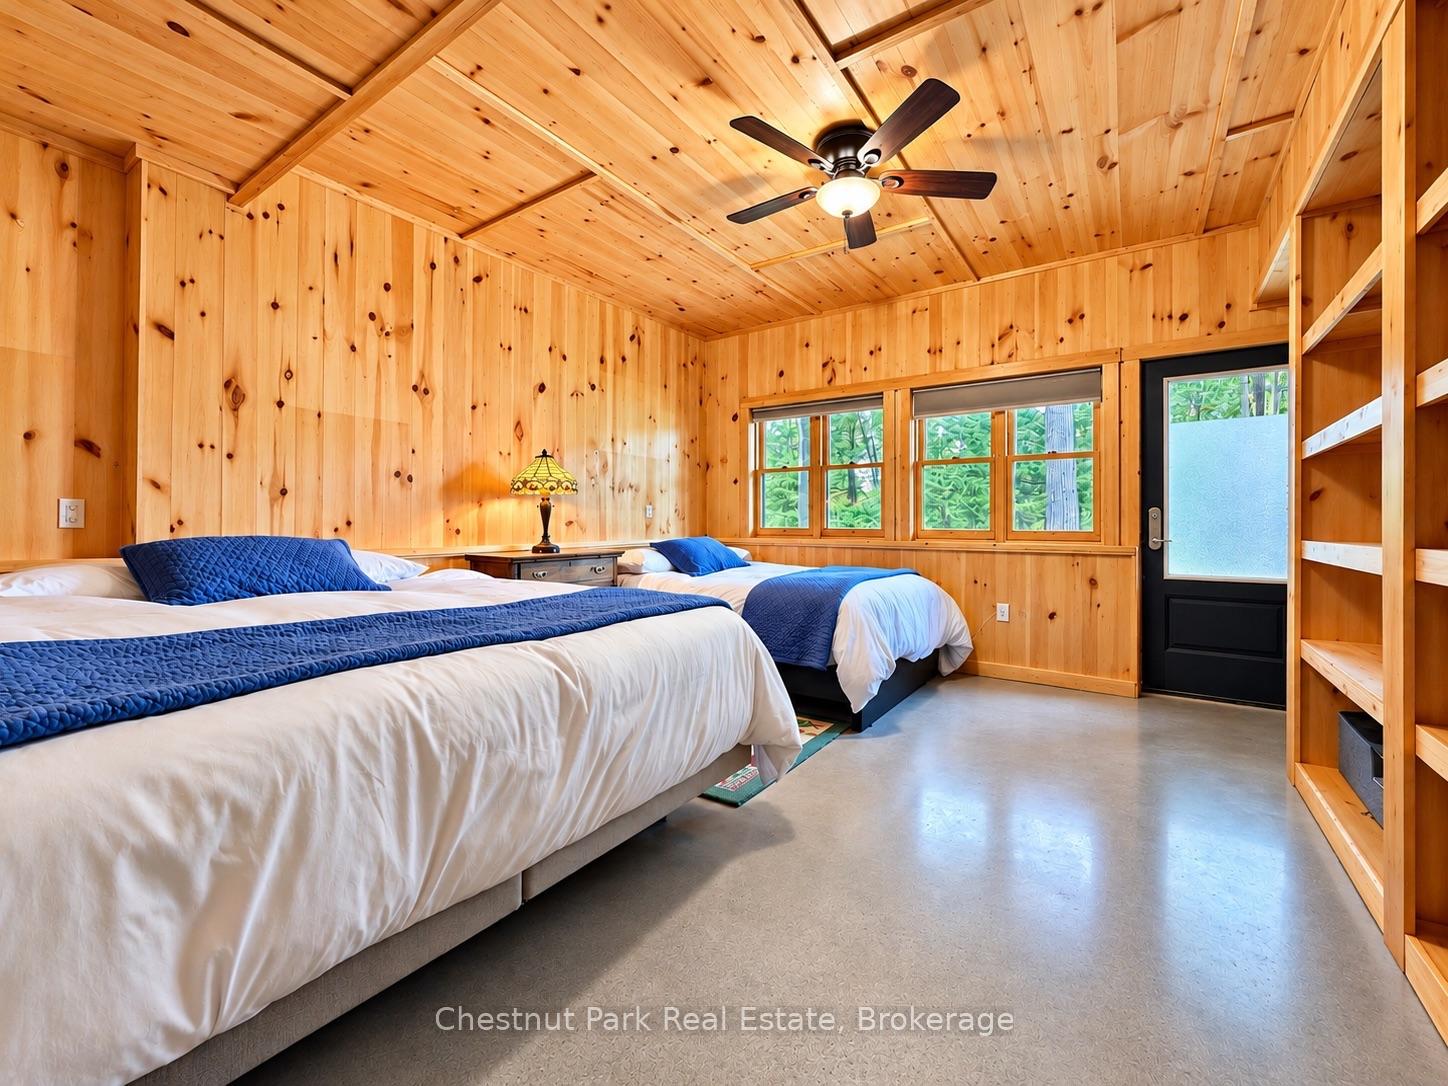
Bedroom with two beds, pine walls and ceiling, and a ceiling fan.
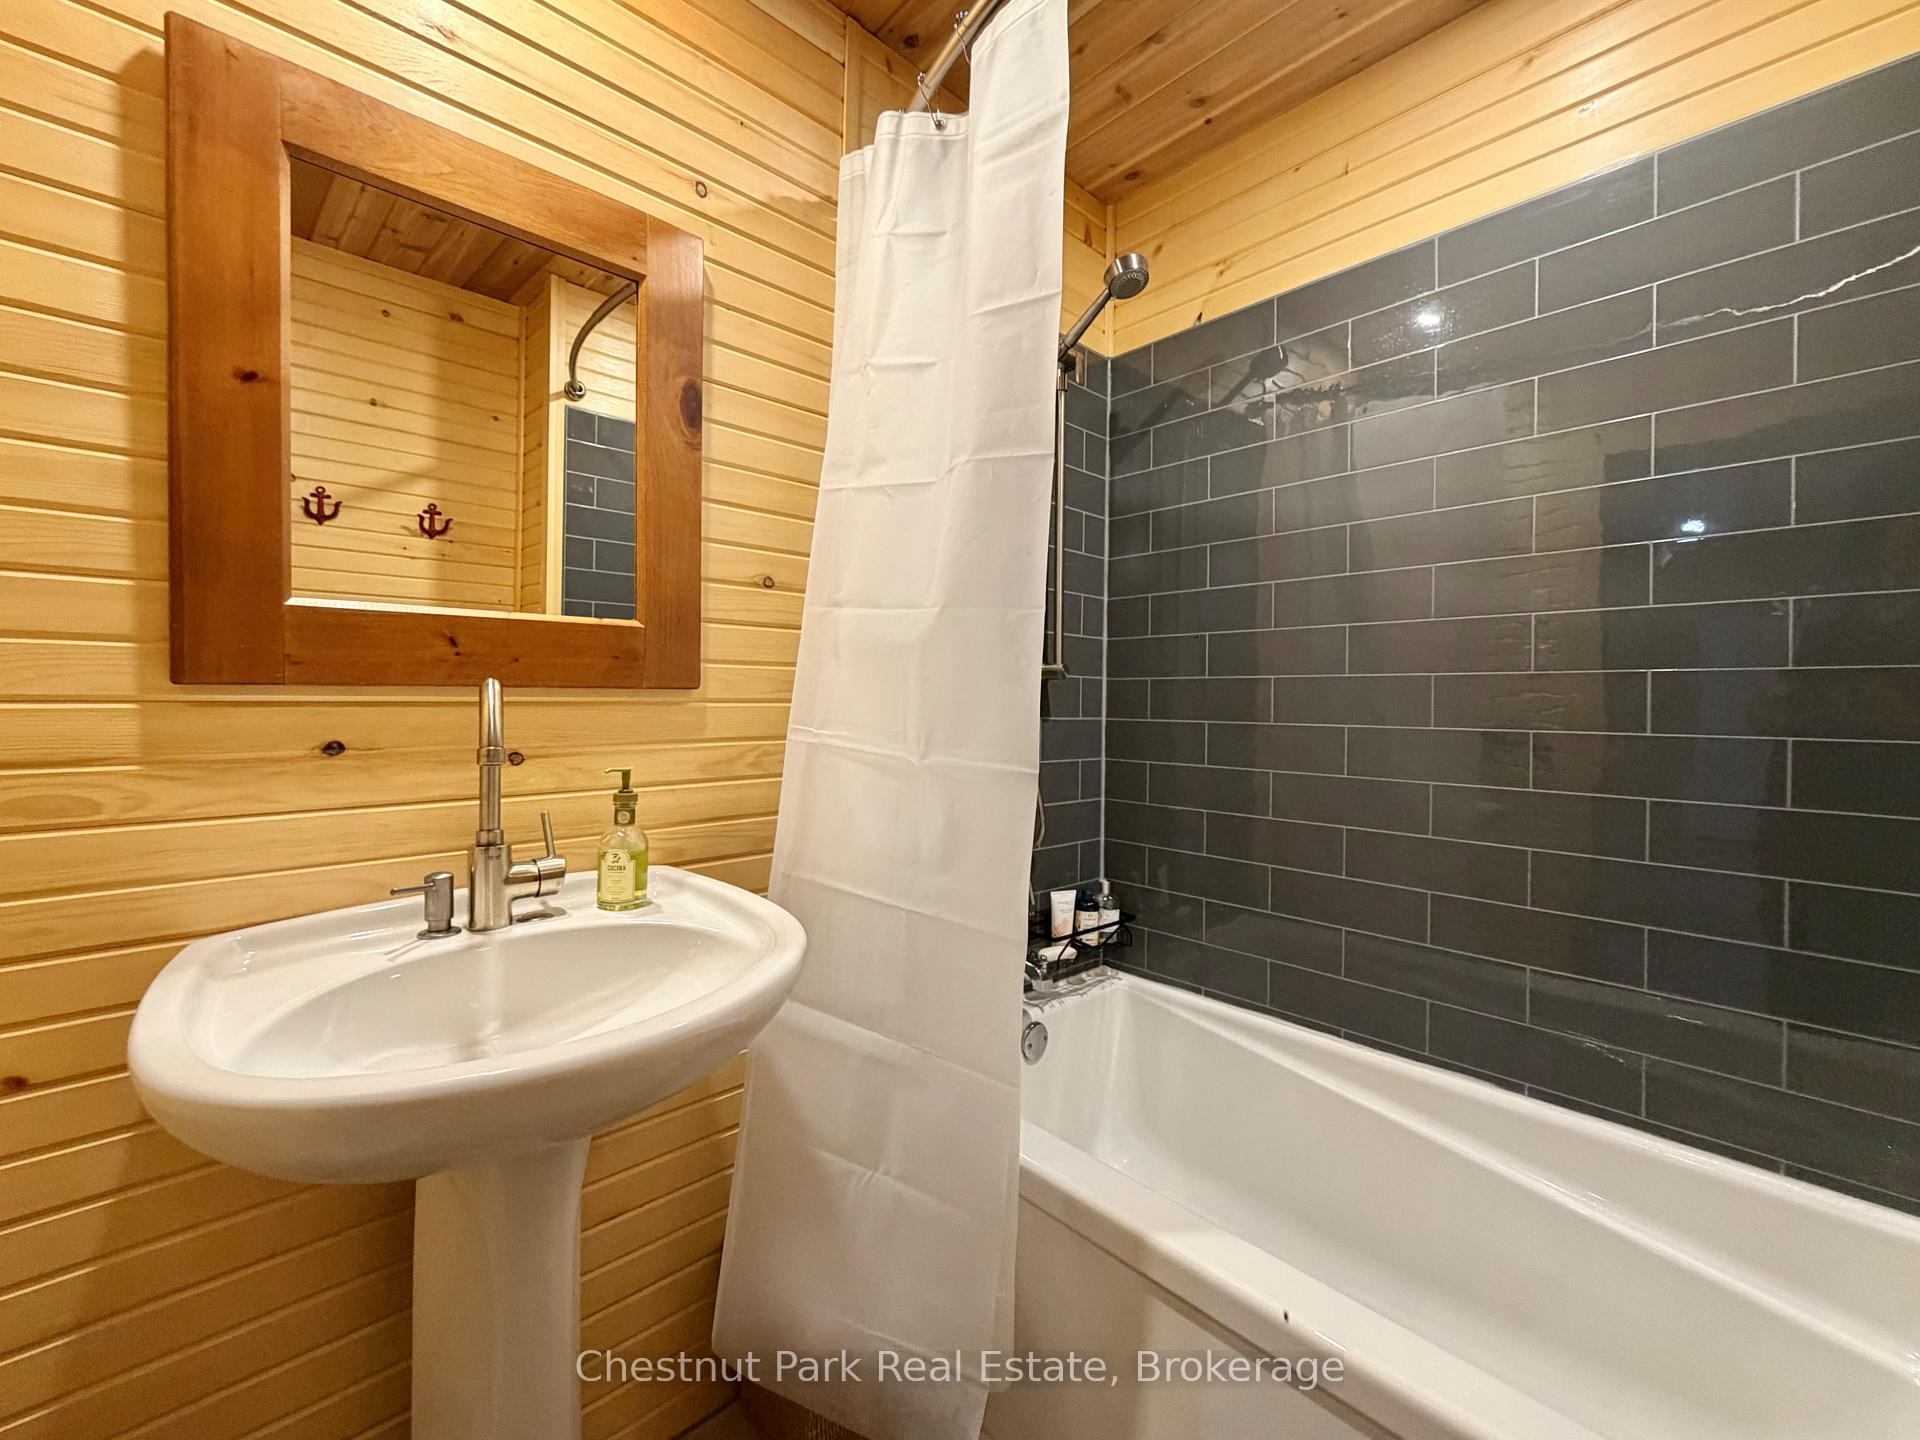
Bathroom with a white tub, dark gray tile surround, and honey-colored wood walls.
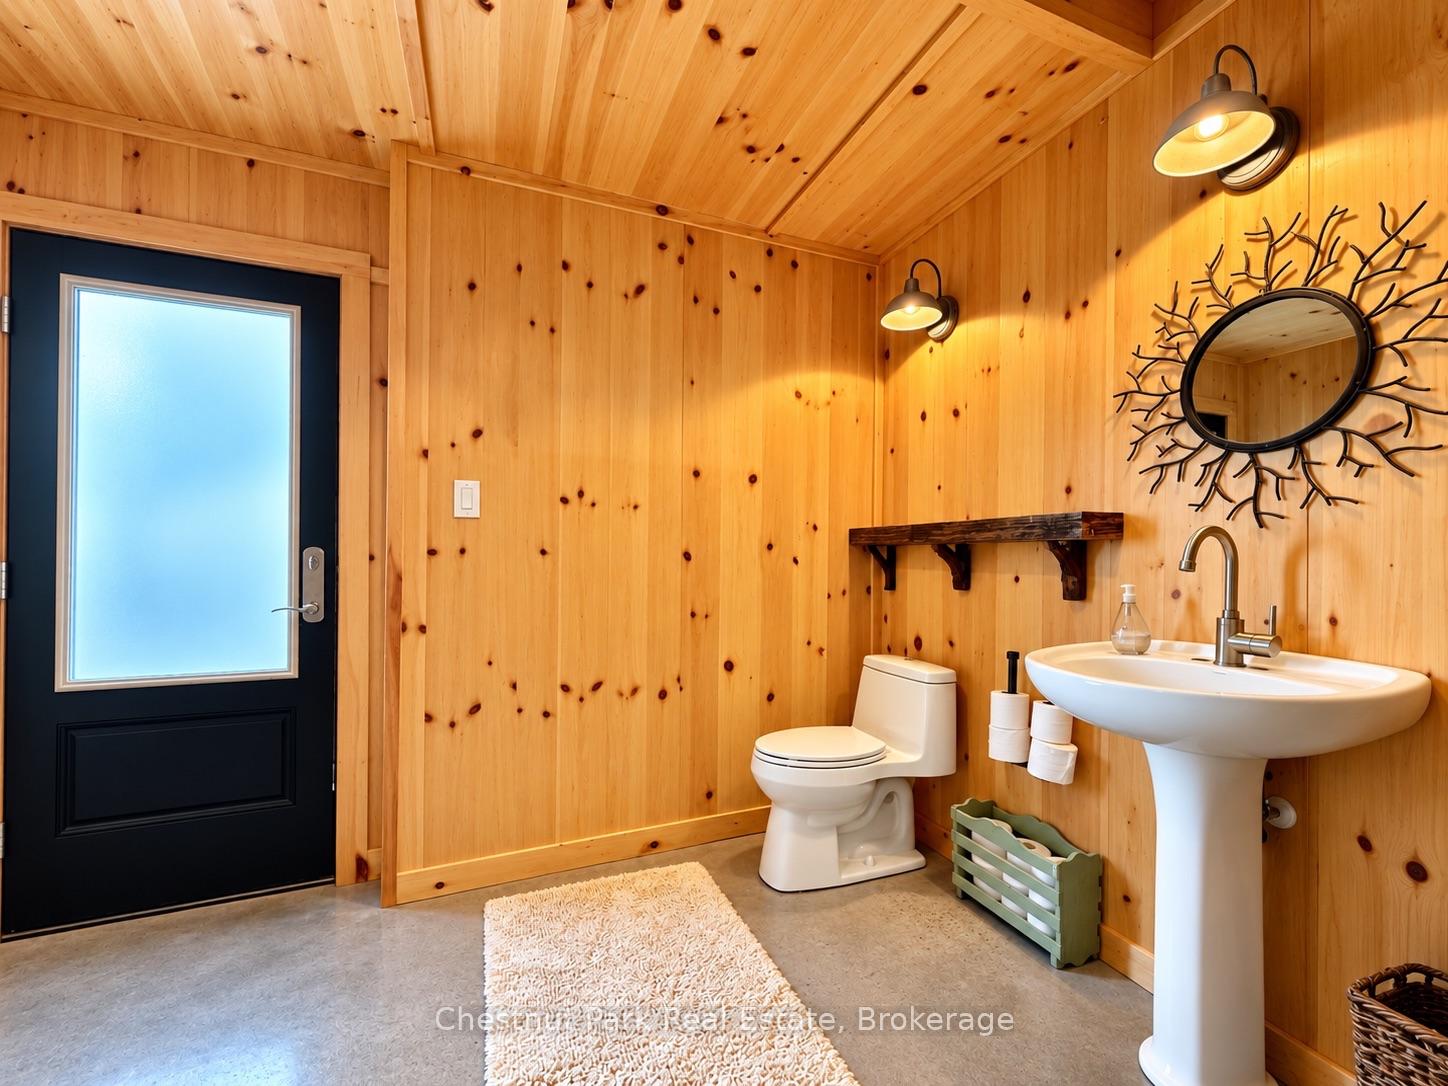
Wood-paneled bathroom with a pedestal sink, toilet, and black door with frosted glass.
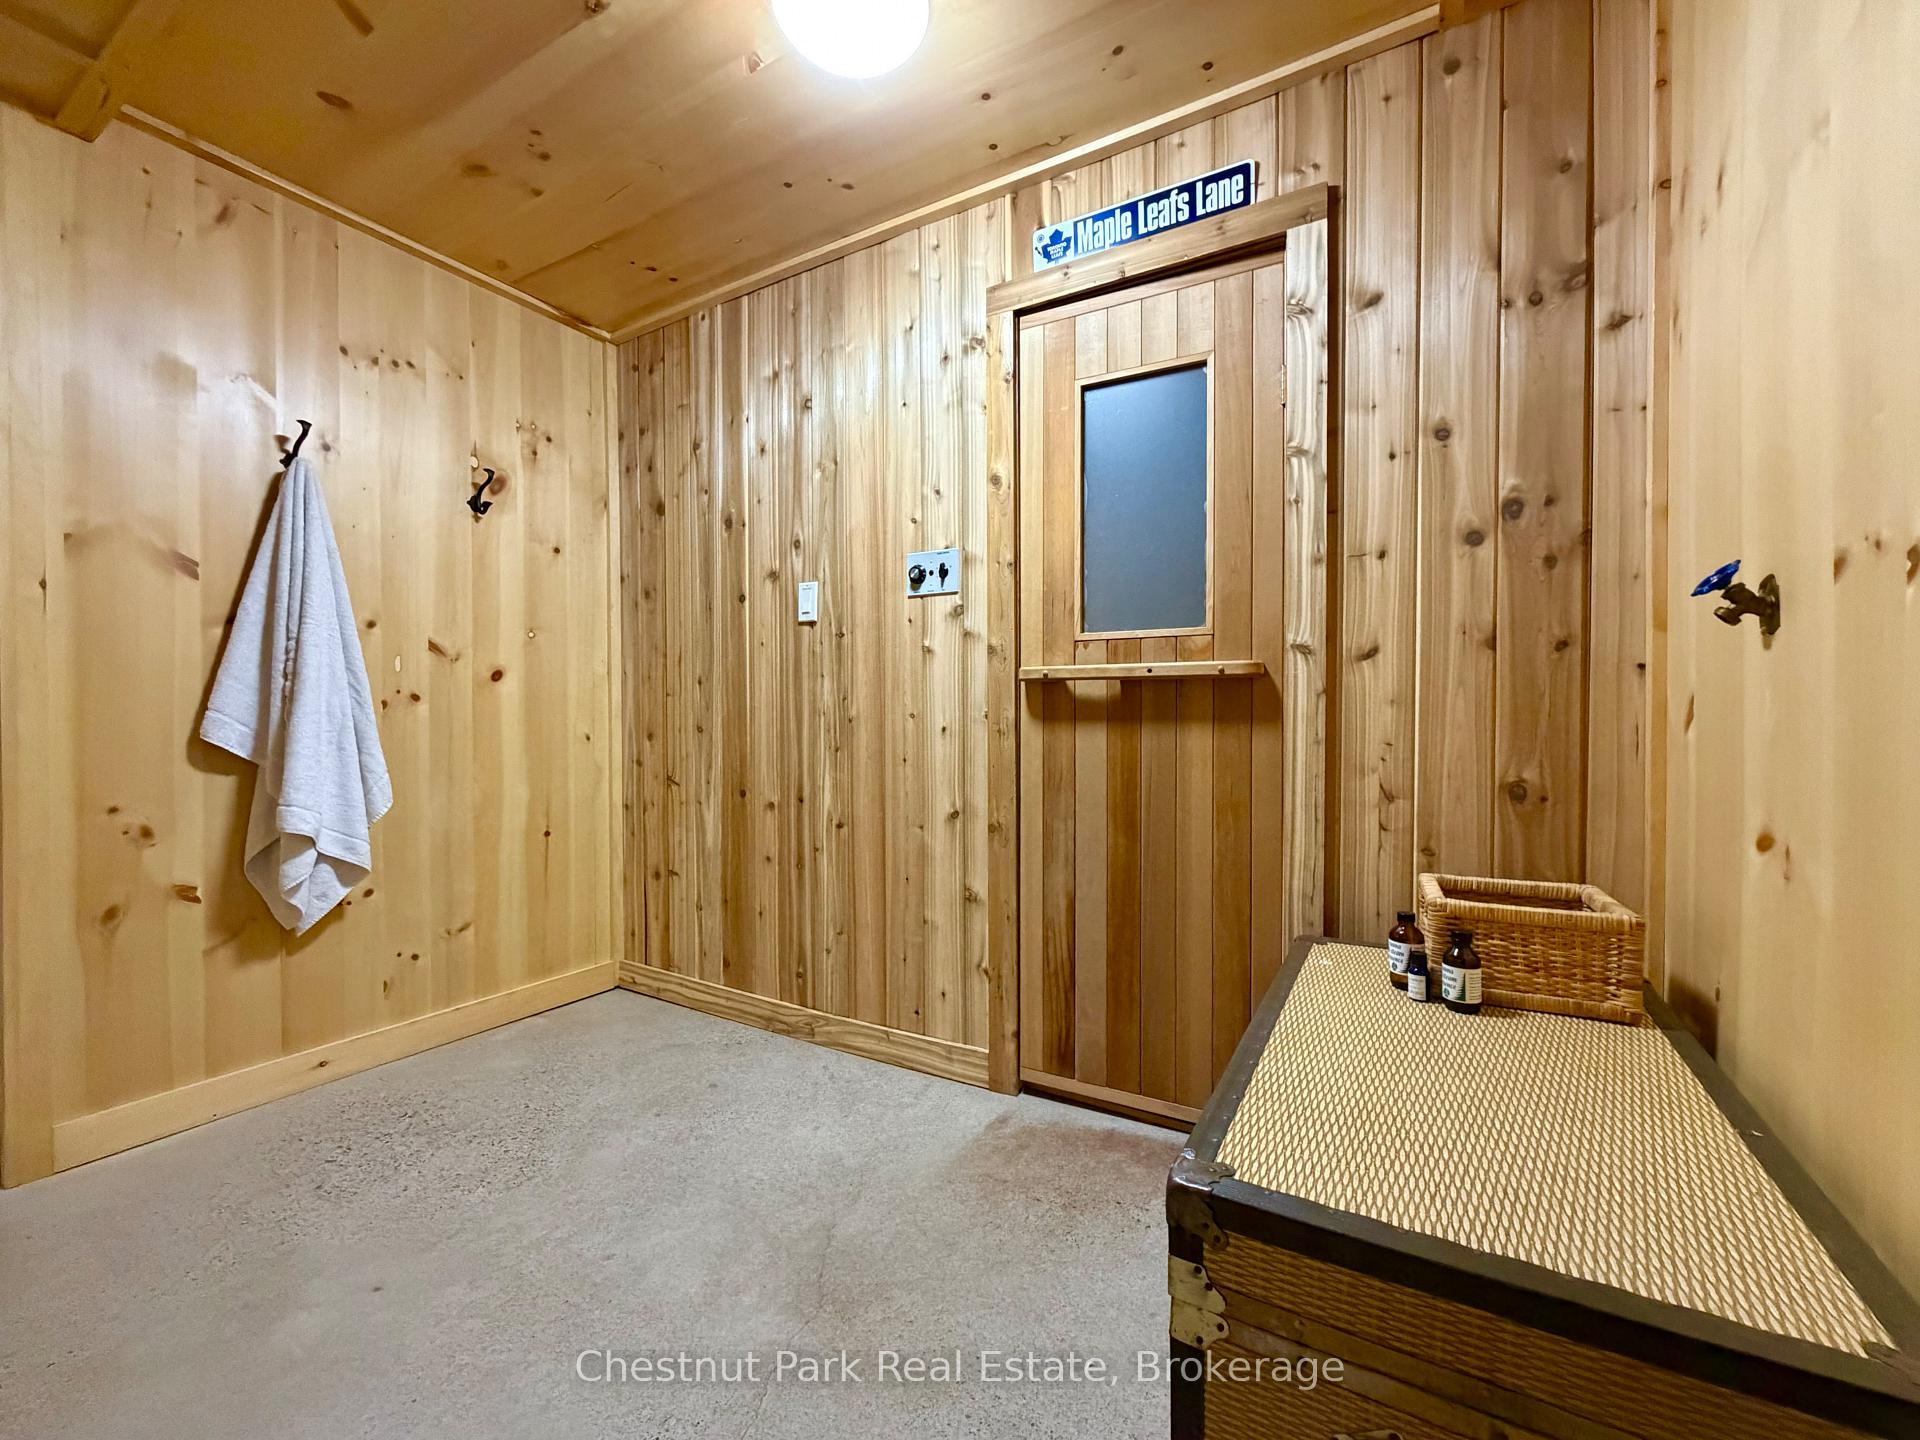
Wood-paneled room with a towel, wall fixtures, and a wicker-topped bench.
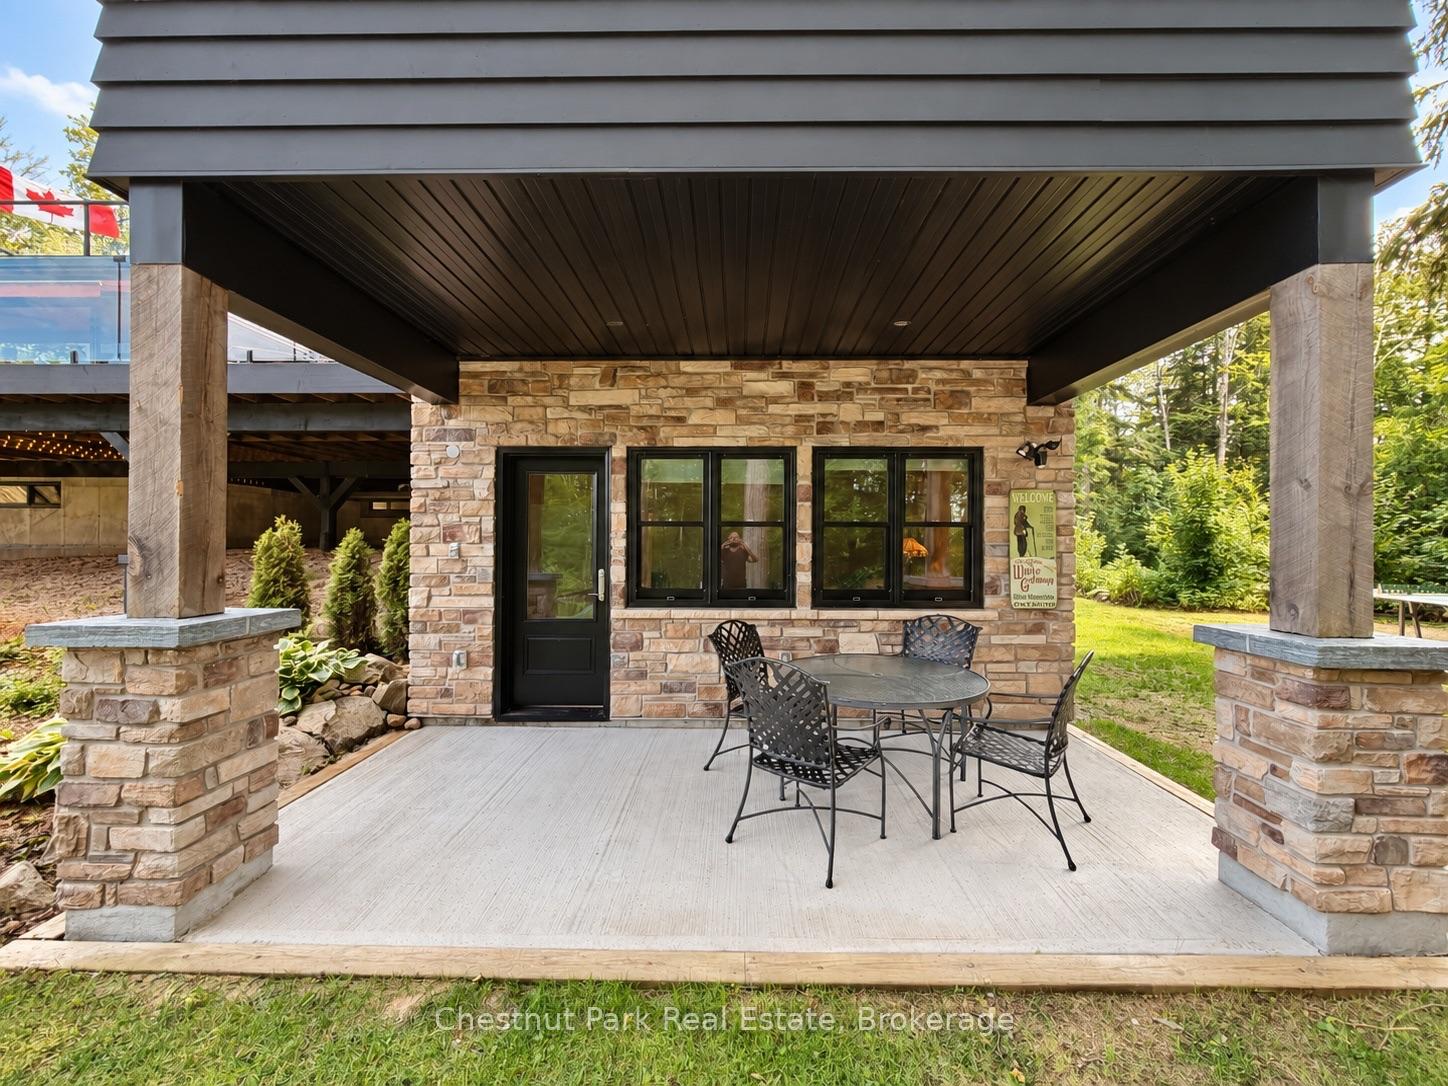
Covered stone patio with a black metal dining set beneath a timber ceiling.
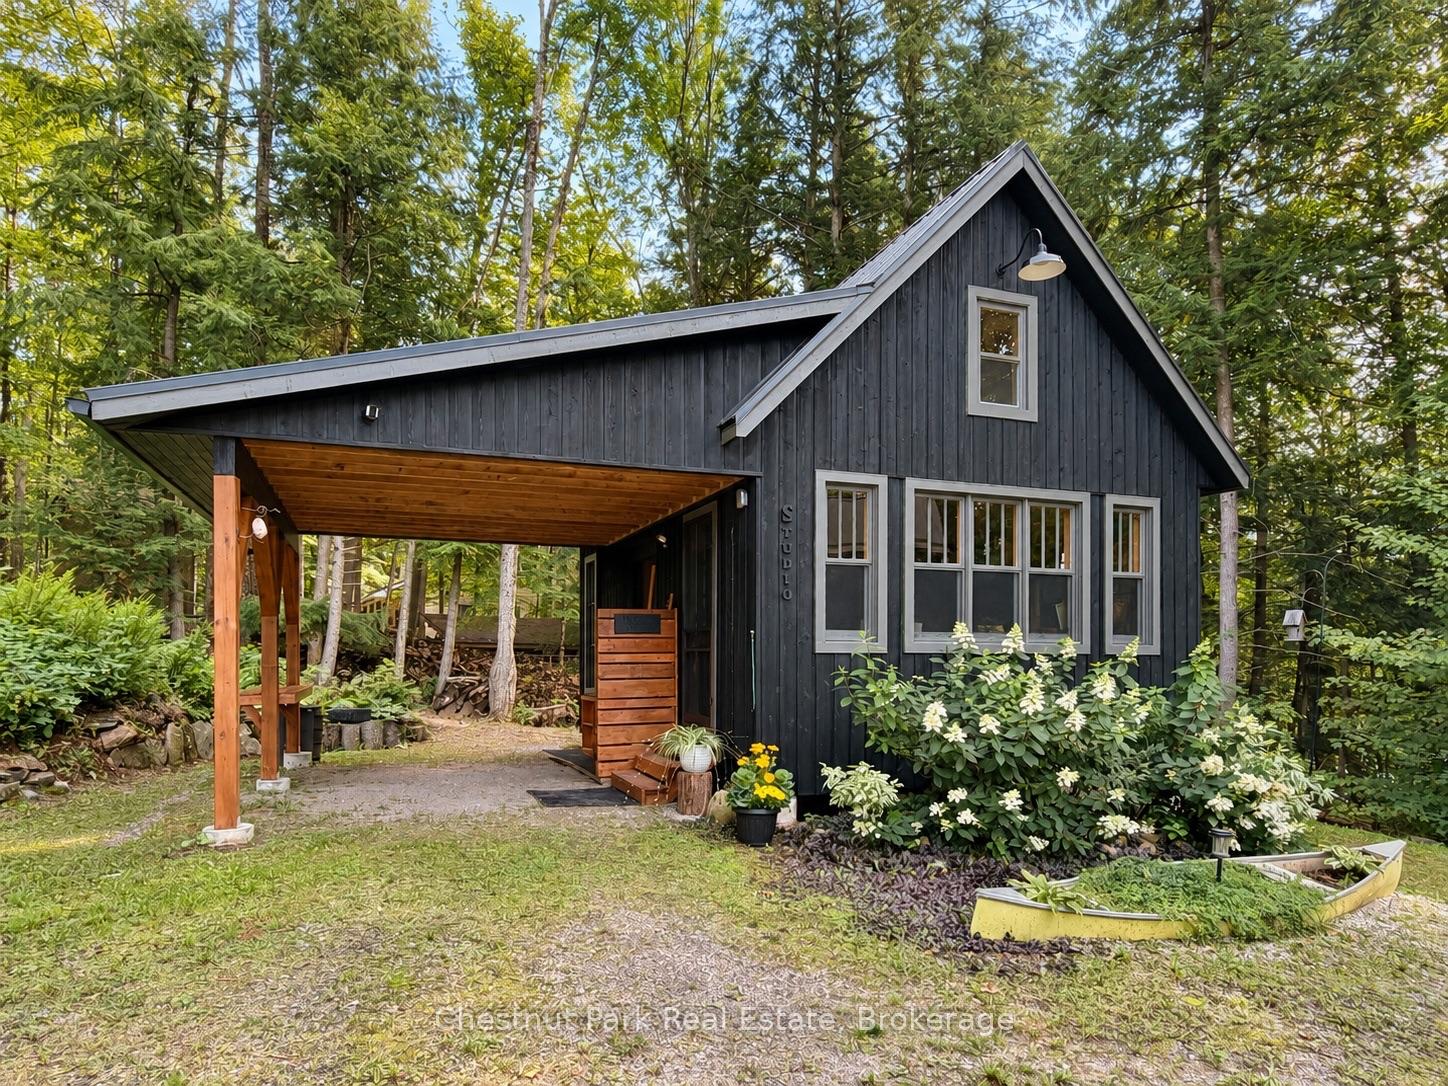
Dark wood cabin with a covered porch, nestled among trees and flowering shrubs.
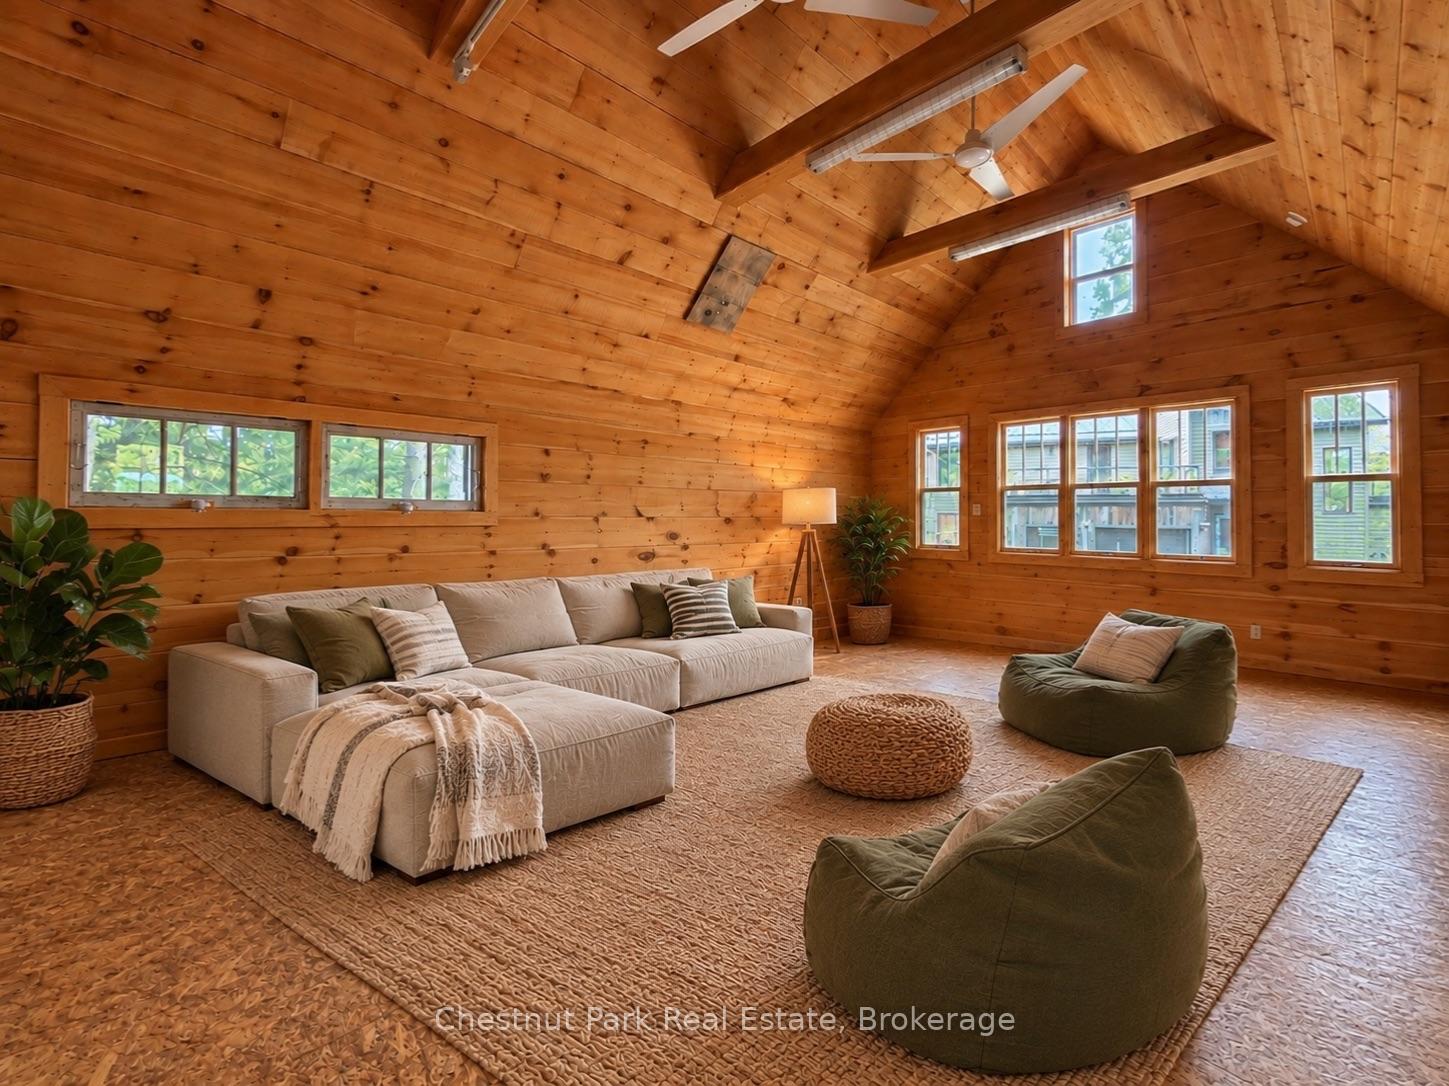
Living room with vaulted pine ceilings, a beige sectional, and large windows.
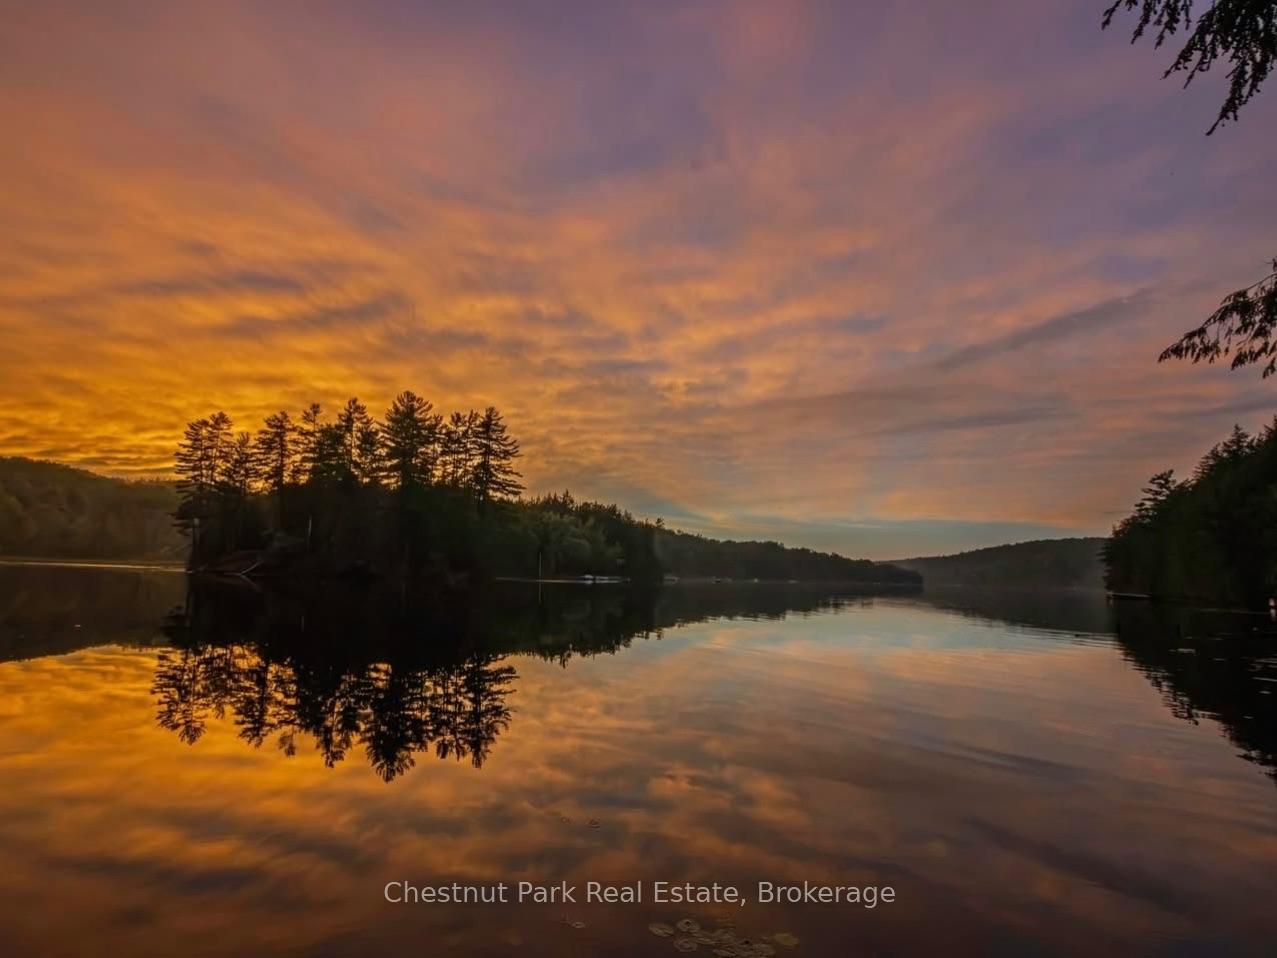
Lake at sunset reflecting orange clouds and a tree-covered shoreline.
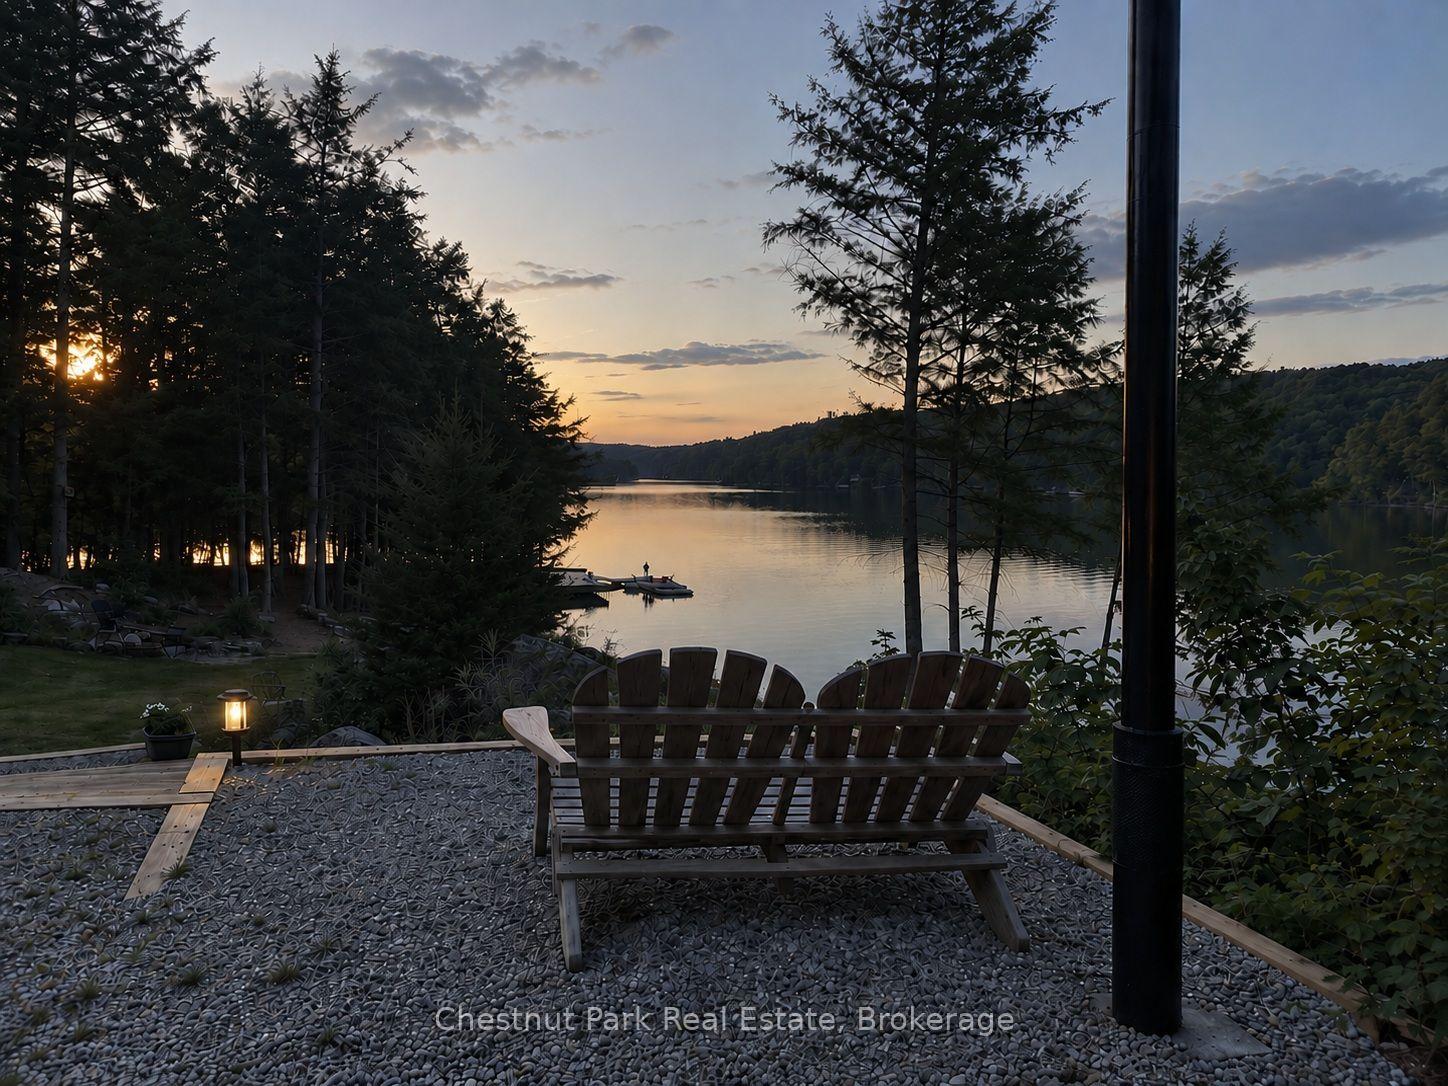
Gravel lakeside patio with Adirondack chairs overlooking a wooded lake at sunset.
SEE ALL PHOTOS
Modern gray lakeside house with expansive glass sunroom, upper balcony, and landscaped lawn.
Aerial view of a wooded private point on a lake, outlined to show the property and its shoreline.
Aerial view of a lakeside home on a wooded peninsula with multiple docks.
Aerial view of a modern wooded home with broad decks and a detached cabin.
Aerial view of a modern lakeside home with expansive decks, a landscaped yard, and surrounding forest.
Lakeside home surrounded by trees, with a gravel drive and Canadian flag.
Modern lakeside home with gray siding, glass-railed deck, Canadian flag, and landscaped lawn.
Waterfront lawn with a Canadian flag, sandy play area, and lake beyond the trees.
Lakefront lawn with colorful Adirondack chairs, a stone fire pit, and wooded shoreline.
Lakeside lawn bordered by trees, with a small boat on the water beyond.
Wooded walking trail with two people, leafy trees, and a small birdhouse.
Wooded lakeside property with a dirt path, small wooden deck, and water visible through the trees.
Lakeside dock with Adirondack chairs beneath trees, overlooking calm blue water.
Lake shoreline with clear water, a wooded opposite bank, and a small dock beneath trees.
Lakeside seating area with two Adirondack chairs beneath trees overlooking the water.
Lakefront dock and deck with Adirondack chairs, kayaks, and wooded shoreline.
Wooded backyard beside a stone-and-siding house, with blue chairs and an outdoor table.
Two-story home with a glass-railed balcony, wood-clad garage, and landscaped lawn.
Wood-paneled entryway with an open staircase, glass-paneled door, and console table.
Open-plan cabin living space with knotty-pine ceiling, rustic shelving divider, and forest views.
Kitchen and dining area with wood finishes, gray island cabinetry, and lake views.
Wood-paneled kitchen with blue cabinetry, a large island, stainless appliances, and broad forest-facing windows.
Wood-paneled kitchen and dining area with blue cabinetry, a long table, and large windows.
Wood-paneled dining area with a long table beside expansive windows overlooking trees and a deck.
Wood-paneled living room with stone fireplace, sectional sofas, and a television built into a rustic partition.
Wood-paneled living room with a stone fireplace, built-in media wall, and lake views through the windows.
Wood-paneled bathroom and laundry room with a vessel sink, toilet, and front-load washer and dryer.
Lakefront deck with glass railing, picnic table, and forested shoreline beyond.
Spacious wood deck beside a dark modern home, with a grill, picnic table, and leafy trees.
Wood-paneled sunroom with vaulted timber ceiling, dining table, and window-lined lounge area.
Sunlit wood-paneled loft landing with vaulted ceiling, forest-view windows, and built-in cabinets.
Wood-paneled hallway with a staircase railing and glass doors opening onto a sunny deck.
Wood-paneled bedroom with a vaulted ceiling, ceiling fan, and windows overlooking trees.
Bedroom with a vaulted pine ceiling, a bed, and a sitting area beside the window.
Wood-paneled bathroom with a wide window, dark vanity, and blue-tiled shower.
Bathroom with a glass walk-in shower, wood-paneled walls, and a large window.
Wooden deck with a hot tub, glass railing, and forest views.
Lakefront deck with black Adirondack chairs, a red umbrella, and views across the water.
Wood-paneled living room with red seating, a checkerboard table, and a stone-look floor.
Bedroom with knotty pine walls and ceiling, a patterned quilt, and a red armchair.
Wood-paneled bedroom with a bed, red armchair, patterned rug, and forest views through the window.
Bedroom with two beds, pine walls and ceiling, and a ceiling fan.
Bathroom with a white tub, dark gray tile surround, and honey-colored wood walls.
Wood-paneled bathroom with a pedestal sink, toilet, and black door with frosted glass.
Wood-paneled room with a towel, wall fixtures, and a wicker-topped bench.
Covered stone patio with a black metal dining set beneath a timber ceiling.
Dark wood cabin with a covered porch, nestled among trees and flowering shrubs.
Living room with vaulted pine ceilings, a beige sectional, and large windows.
Lake at sunset reflecting orange clouds and a tree-covered shoreline.
Gravel lakeside patio with Adirondack chairs overlooking a wooded lake at sunset.
For Sale

1304 Grandpa's Trail

1304 Grandpa's Trail, Highlands East, ON K0M 2K0, CA

$2,395,000 CAD
A quiet reprieve from city life, 1304 Grandpa's Trail is a spectacular 1-of-a-kind, 4-ssn offering on Salerno Lake! Set on an extremely rare 3.87 ac point lot, it offers complete privacy, with an astounding 860' of pristine, easily accessible, trail lined, shoreline, glorious sunrises & spectacular sunset!. Choose between clean, deep water off the dock or gradual wade-in swimming from your own hard-packed sand beach area. From narrows framed by dramatic cliffs to calm bays ideal for motorized & non-motorized activities, Salerno Lake is cottage country's best-kept secret; large enough to thoroughly enjoy, yet intimate enough to feel connected to your surroundings & community! The custom architecturally designed; contemporary 4-ssn lakehouse, offers approx 4,500 sq.ft. of finished living space over 3 levels, with 4 bdrms, & bathroom facilities on every level. Warm pine & barn board finishes & walls of floor-to-ceiling windows create bright, airy modern interiors while simultaneously being grounded in nature which is ever present. The central main level is devoted entirely to shared living spaces, while the upper level is reserved for the private primary bdrm suite with cedar-finished ensuite, Juliette balcony & access to both the hot tub/sun & lakeside decks The lower level walkout features a family room, 3 spacious bdrms, each with its own walkout to private patio, plus a sauna. Over 2,000 sq.ft. of decking plus a beautiful, approx 400 sq.ft., timber-frame screened room & covered breezeway with outdoor shower. A huge entertainment deck & dock, fishing dock, sunset deck, plus a lakeview firepit & recreation area make outdoor living effortless. Completing the package are an attached garage/workshop & a fully insulated 384 sq.ft. studio with heat pump for heating/cooling, to use as you like! Comes turnkey - Move in & enjoy! Ask for a full list of features & recent updates which are too extensive to list here. A unique offering that needs to be experienced in person!

4
beds

3
baths

3.87 Acres lot

Features & Amenities

Interior

  • total bedrooms4
  • Total bathrooms3
  • Fireplace Fireplace Insert
  • other interior Features ERV/HRV, Air Exchanger, Central Vacuum, On Demand Water Heater, Sauna, Water Treatment, Water Softener, Workbench, Water Heater

Area & Lot

  • Status For Sale
  • Lot Area3.87 Acres
  • MLS® IDX13760342
  • TypeResidential
  • NeighborhoodHaliburton
  • Architecture StylesContemporary
  • Water FrontageBeach Front, Dock
  • View DescriptionTrees/Woods, Water, Lake

Exterior

  • water SourceDrilled Well
  • PoolNone
  • roofMetal
  • parkingPrivate
  • HEAT TYPEForced Air
  • AIR CONDITIONINGOther
  • sewerSeptic
  • SubstructurePoured Concrete
  • other exterior FeaturesLandscaped, Patio, Privacy, Deck, Recreational Area, Hot Tub

Financial

  • Sales Price$2,395,000 CAD
  • Real Estate Tax $11,073 CAD/yr
Aerial view of a wooded private point on a lake, outlined to show the property and its shoreline.

Schedule a Showing

I would love to show you this beautiful property. Please select your preferred date and time below. I will be in touch shortly to confirm your appointment.

Schedule a Showing

I would love to show you this beautiful property. Please select your preferred date and time below. I will be in touch shortly to confirm your appointment.

Thank you for your interest in 1304 Grandpa's Trail, Highlands East, ON K0M 2K0, CA. We are reviewing your request and will be in touch shortly!

Mortgage Calculator

Estimate your monthly mortgage payment, including the principal and interest, property taxes, and HOA. Adjust the values to generate a more accurate rate.

All estimates are provided for informational purposes only. Actual amounts may vary.
$0,000 Your Payment 20 15 65
$0,000 Your Payment

Haliburton

Welcome to Haliburton. The Haliburton Highlands are known for their rugged Canadian Shield landscapes, deep blue lakes, and an unmistakable creative energy. This is a region where the pace slows down, yet outdoor adventure and cultural discovery are right outside your door.

Explore

Work With Greg

Greg McInnis is dedicated to helping you find your dream home and assisting with any selling needs you may have. Contact Greg today to start your home searching journey!

Follow Me on Instagram